


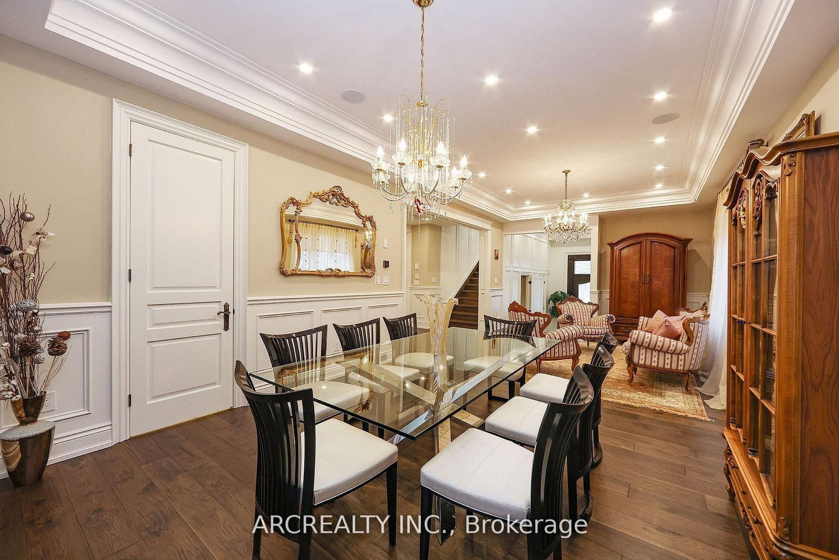


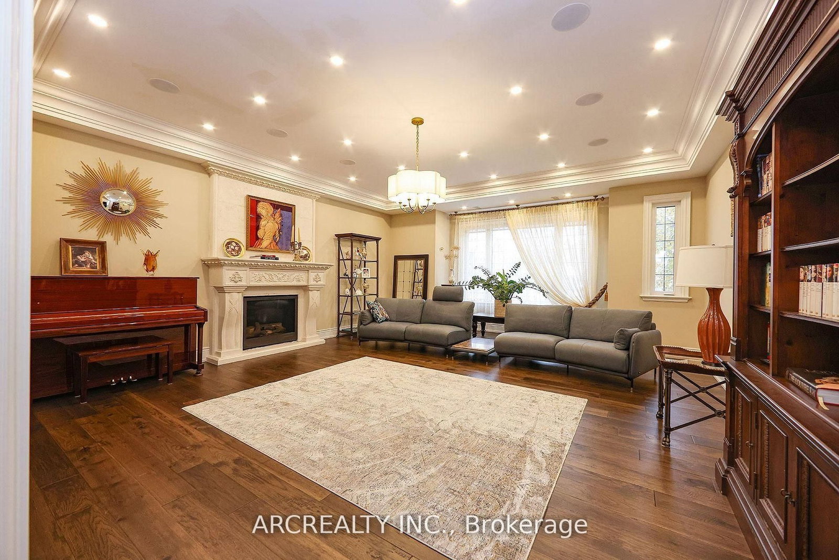
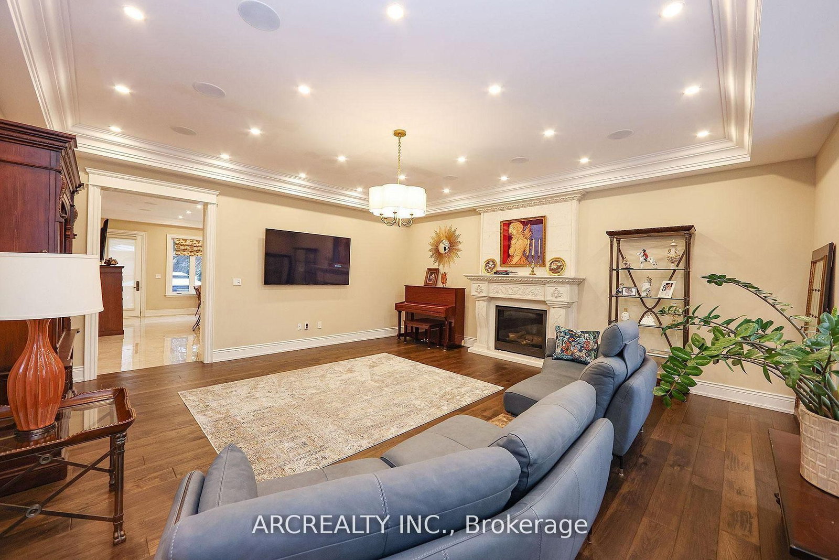

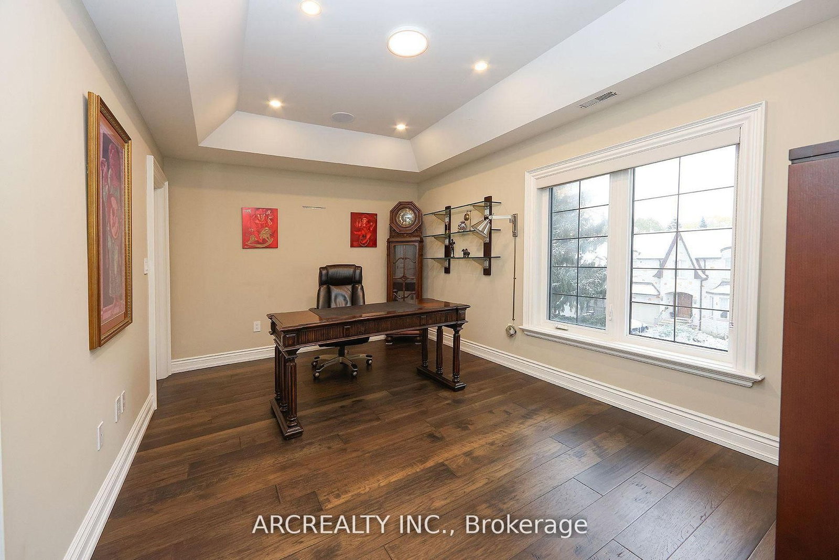
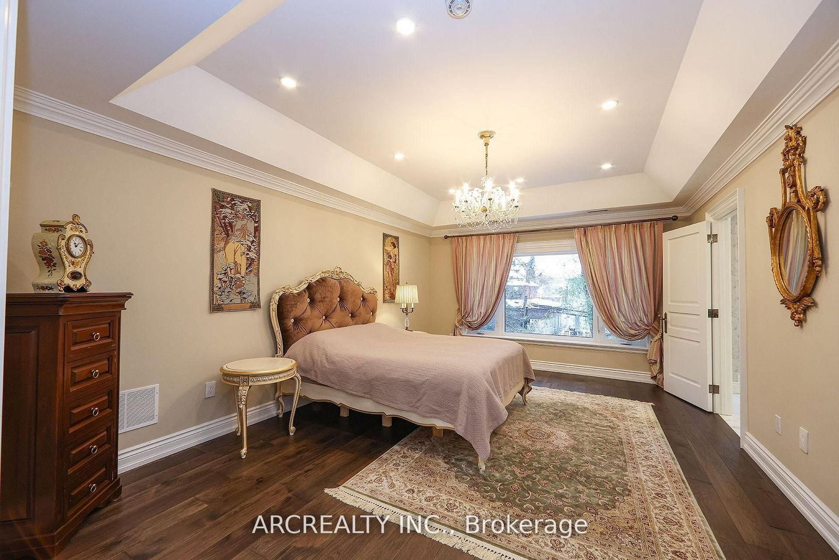
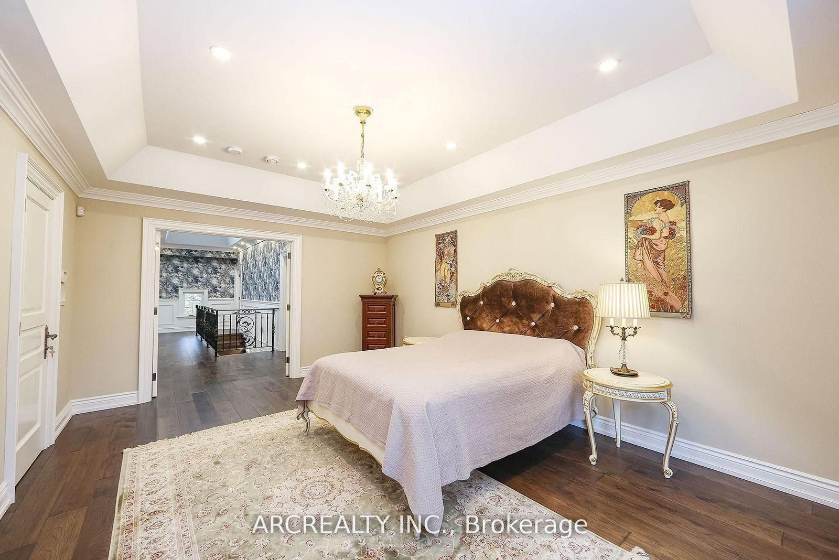
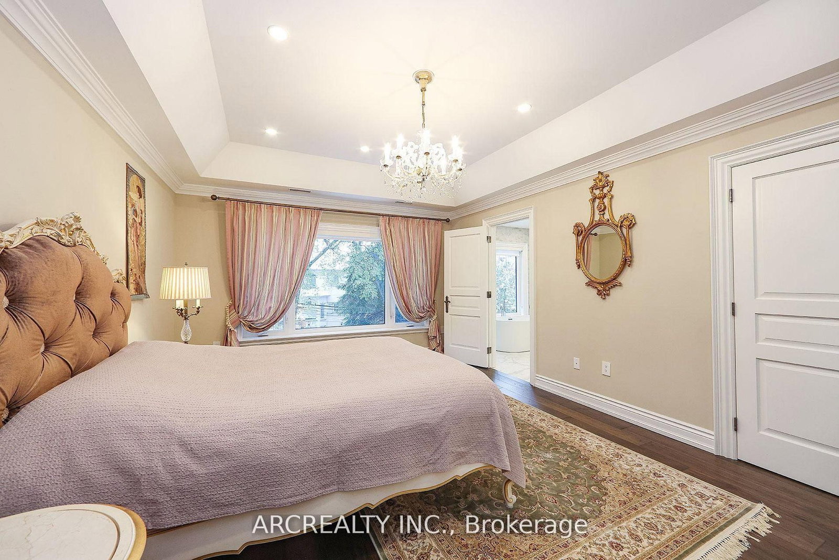
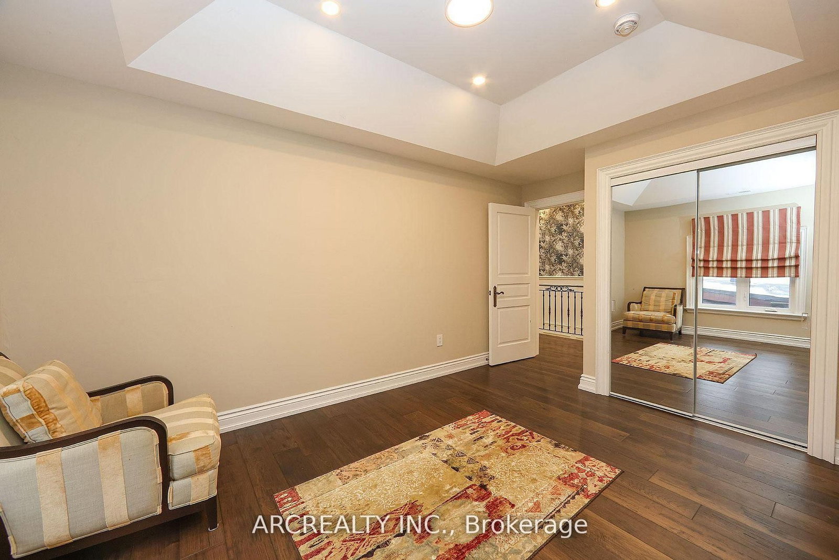





Living (4.1 × 9.05)
hardwood floor · Open Concept · Combined W/Dining
Level: Main
Willowdale East, Toronto, Ontario M2N 3J4
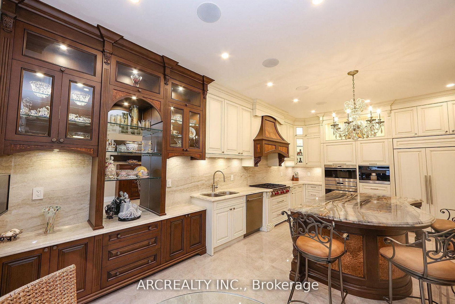
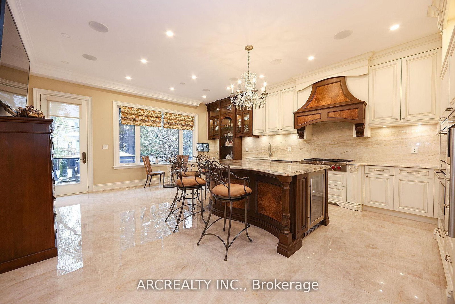
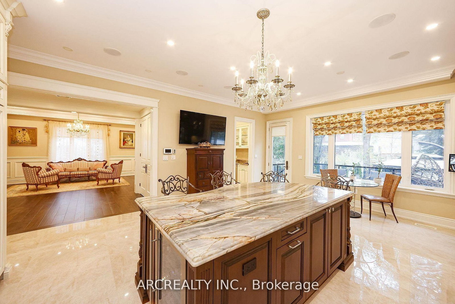
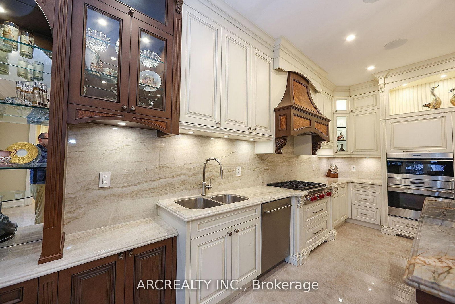
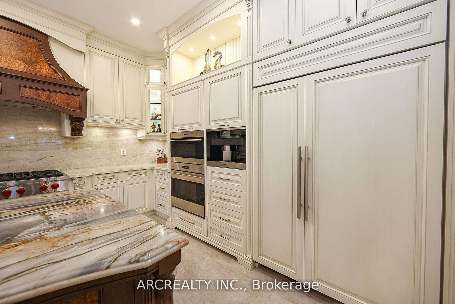
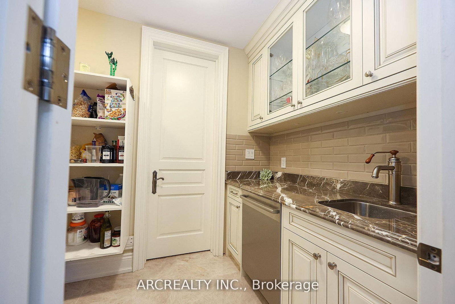
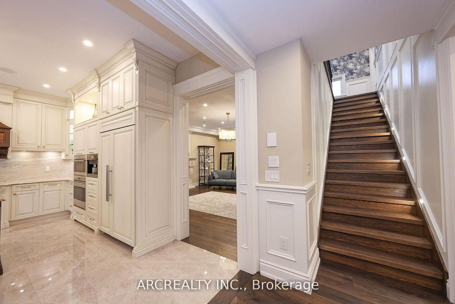
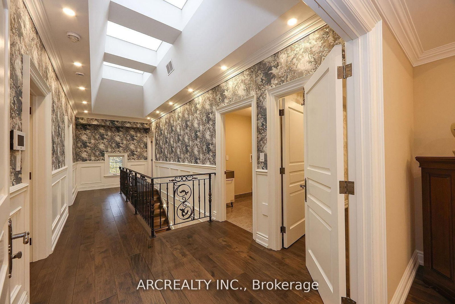
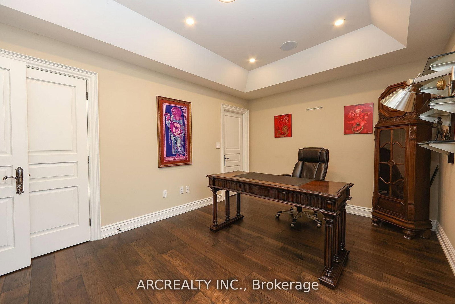
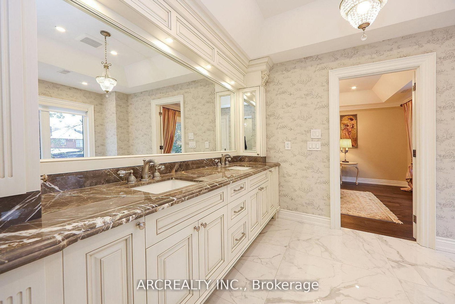
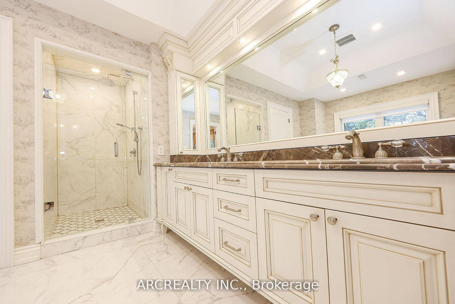
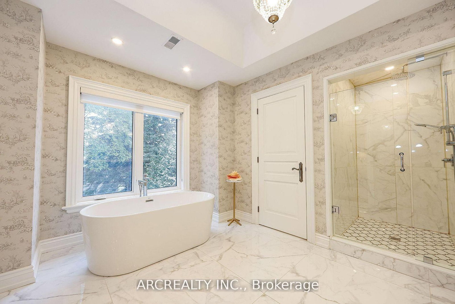
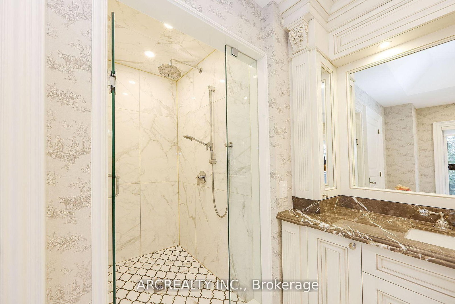
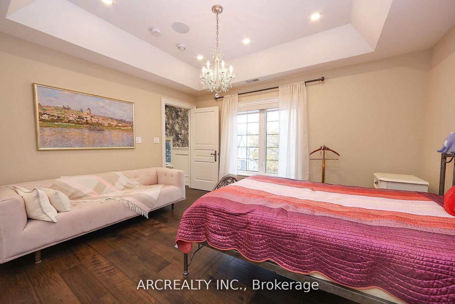
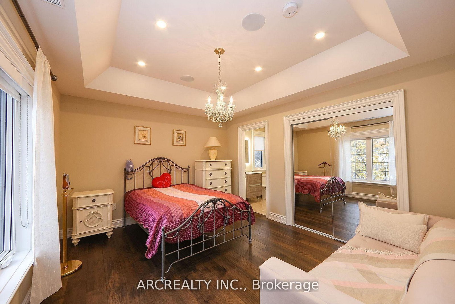
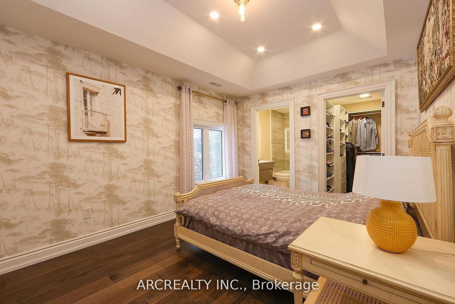
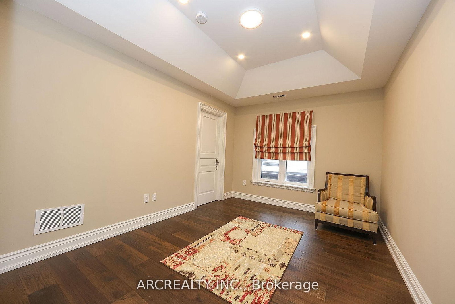
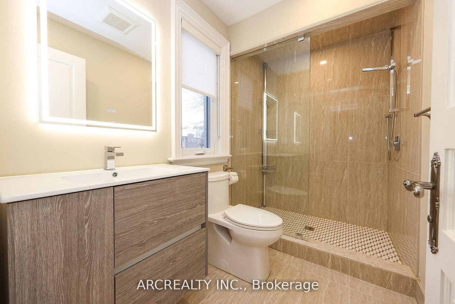
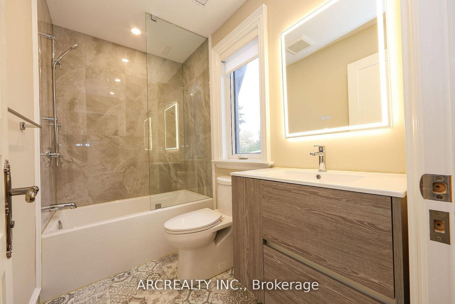
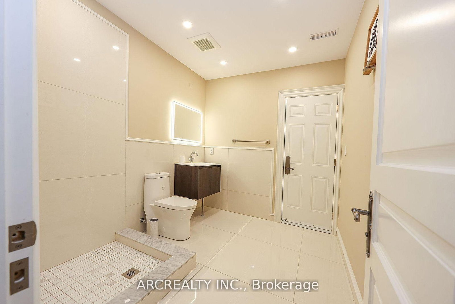
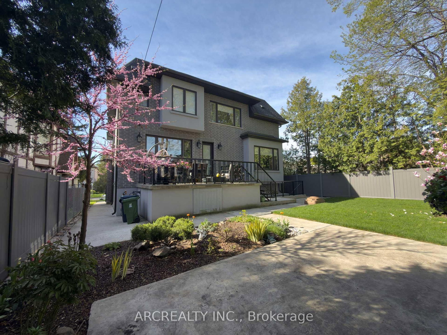
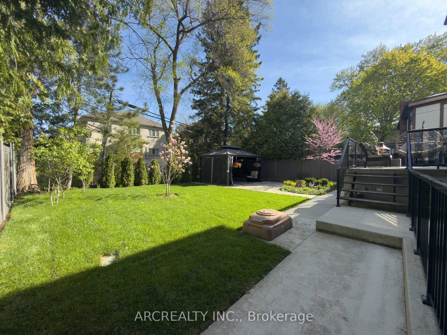
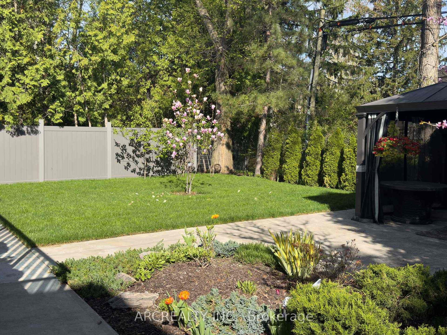
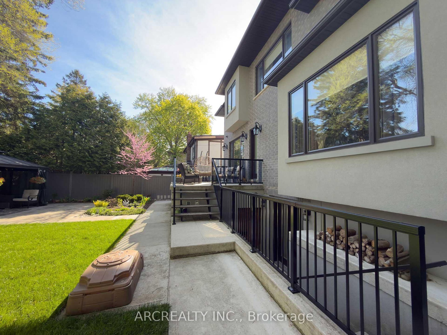
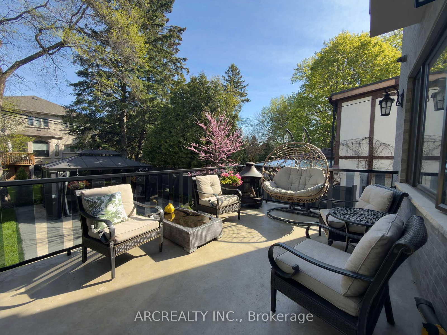
***A MUST-SEE PROPERTY*** Spectacular Luxury Custom-built Masterpiece Family Home. Only 4 years Old. On a Prime 50 ft in Famous Willowdale East* 5 Brooms with 5 Ensuites, Luxury Foyer with 20 ft Ceiling, Hardwood floors, Spectacular Kitchen with Breakfast Area, Central Island, Granite Counter tops & Back splash, Stainless Steel Appliances, Pantry room with Dishwasher & Sink, Walk out to Concrete Deck with a Nine ft Ceiling Storage Under. Former Family Room with Fireplace, Elegant dining and Living Rooms.Two laundry Rooms , one second floor and one in the basement.radiant heating all first and bsmt floors.electrical heating floor in Master Ensuite. Central vacuum--additional retractable vacuum under kitchen sink.Two furnaces and two air conditioners. Speakers at the all first main floor ceiling and basement.Water sprinkler system. 2 bedrooms in basement--full size kitchen with rough-in in basement--10' ceiling bsmt. Fully landscaped back yard with mature trees*
Buy/Sell history for 188 Alfred Ave, Toronto, Ontario
Sale history on this site covers the last 2 years, the window permitted under the TRREB MLS® VOW agreement.
| Date Start | Date End | List Price | Price | Event | Listing ID |
|---|---|---|---|---|---|
| N/A | N/A | $2,999,000 | N/A | Pc | C13153610 |
Estimated value requires sign in
AI market estimates use sold comparables and are available after you sign in and accept MLS® VOW terms.
hardwood floor · Open Concept · Combined W/Dining
Level: Main
hardwood floor · Open Concept · Combined W/Living
Level: Main
hardwood floor · Formal Rm · Closed Fireplace
Level: Main
Porcelain Floor · Centre Island · Stainless Steel Appl
Level: Main
Porcelain Floor · Breakfast Area
Level: Main
W/O To Deck
Level: 2nd
hardwood floor · 7 Pc Ensuite · W/I Closet
Level: 2nd
hardwood floor · 4 Pc Ensuite · Closet
Level: 2nd
hardwood floor · 4 Pc Ensuite · Closet
Level: 2nd
hardwood floor · 4 Pc Ensuite · Closet
Level: 2nd
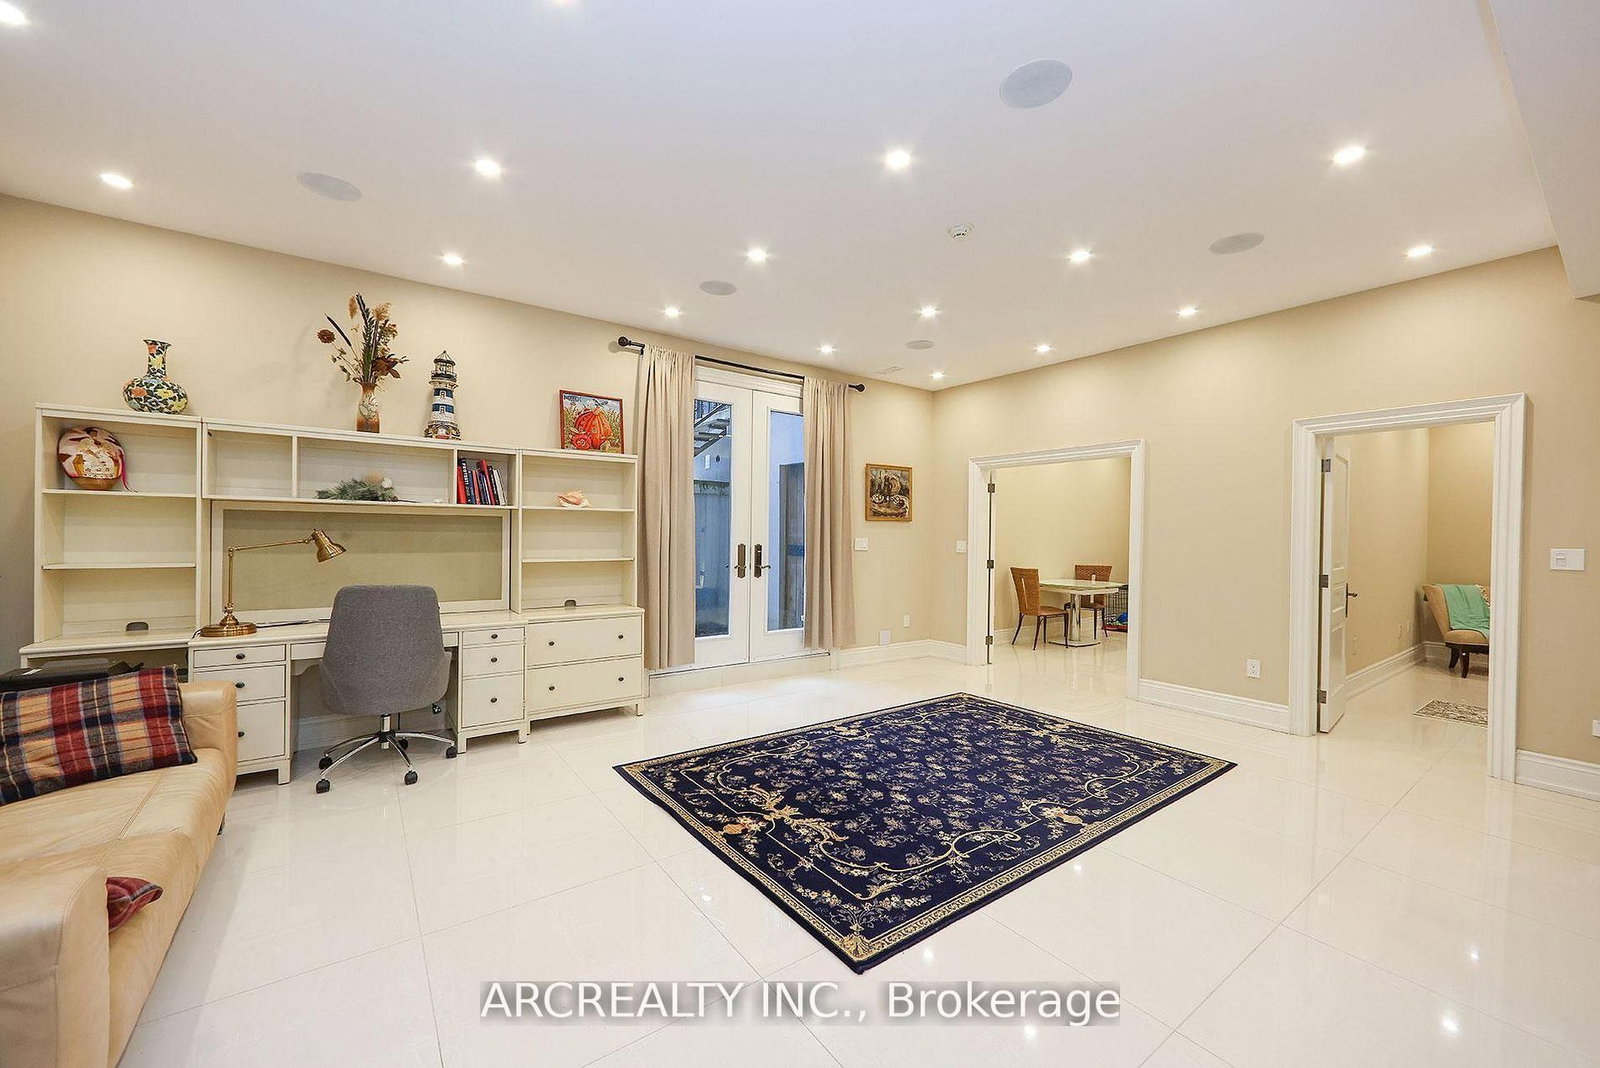
Porcelain Floor · Walk-Out · Above Grade Window
Level: Bsmt
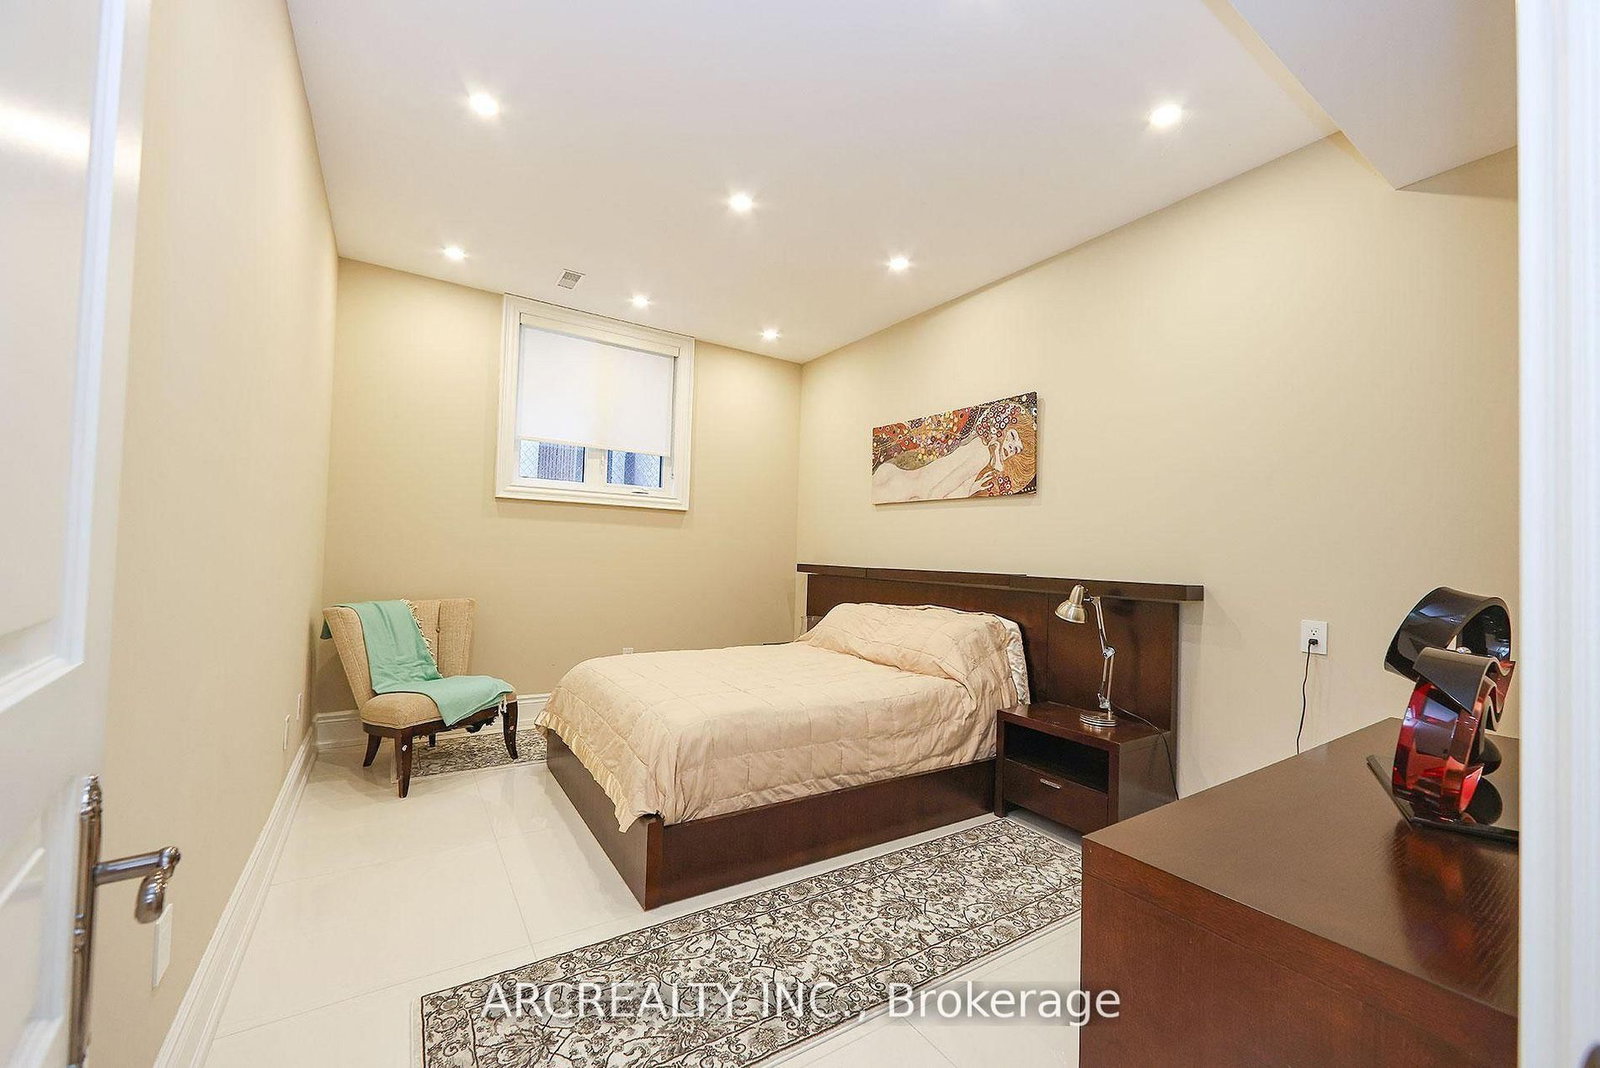
Porcelain Floor
Level: Bsmt
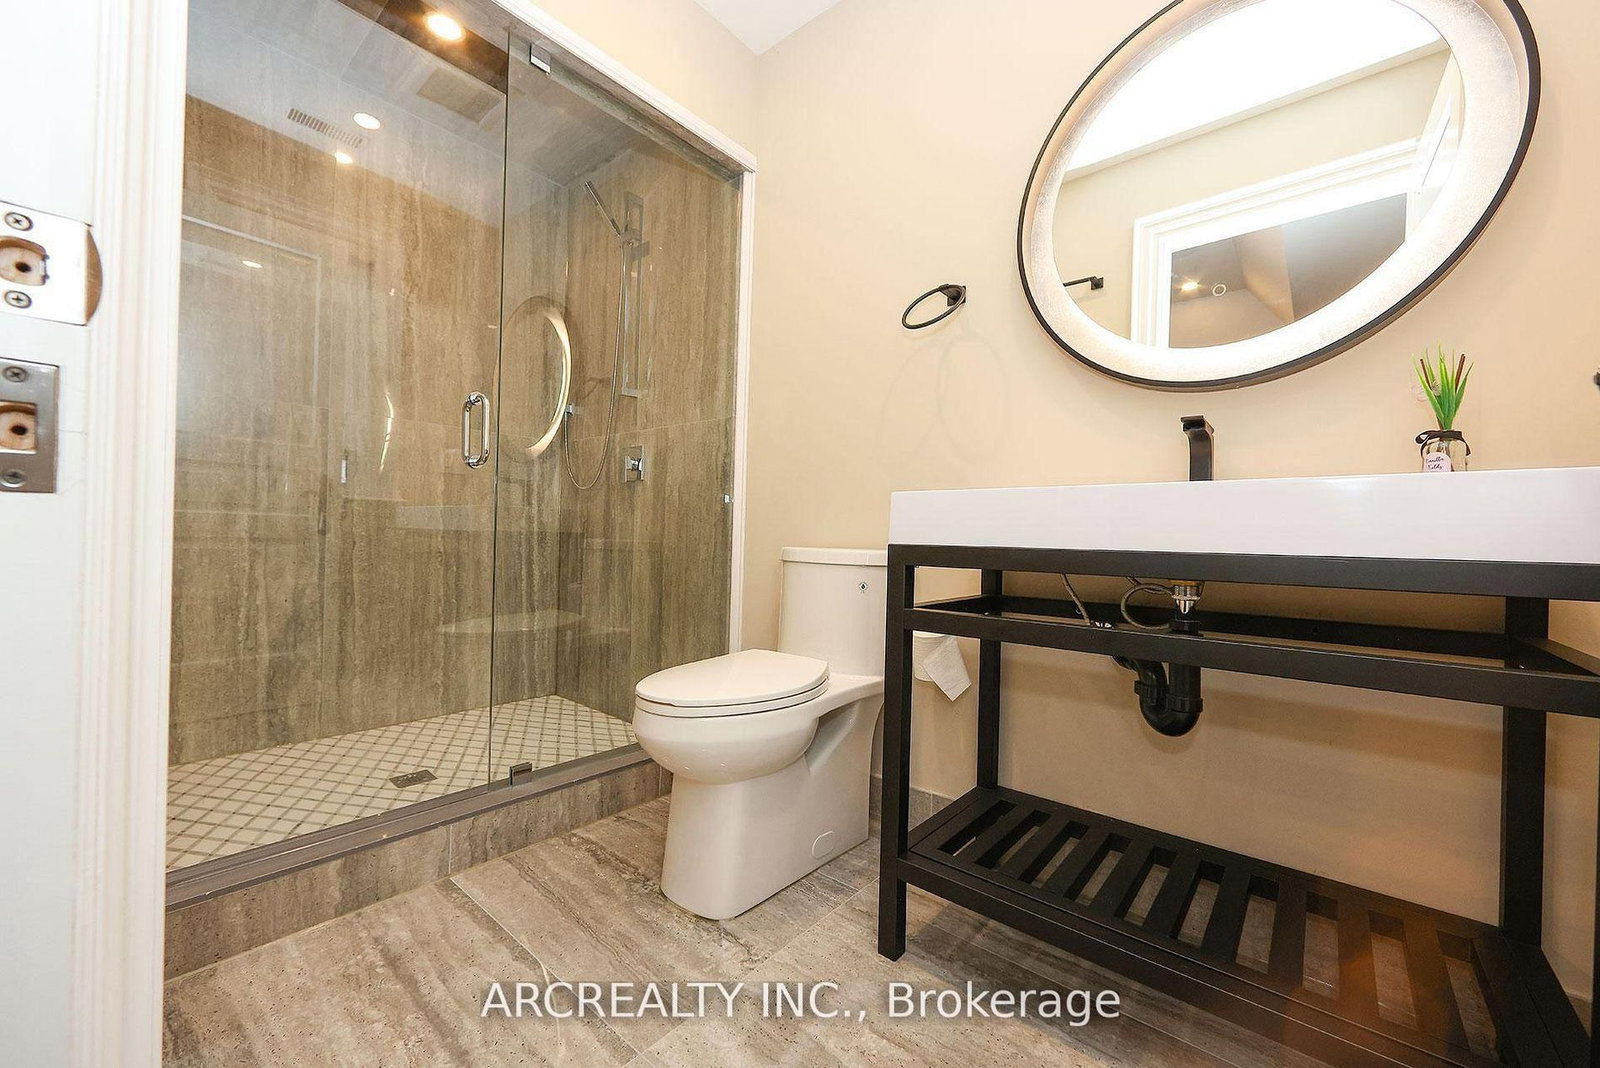
Porcelain Floor · 4 Pc Bath
Level: Bsmt
Porcelain Floor · 4 Pc Bath
Level: Bsmt
Porcelain Floor · Double Closet
Level: Main
Porcelain Floor · Walk Through
Level: Main
Comparable sales require sign in
Closing prices and sold comps are available to registered visitors who accept MLS® VOW terms on this site.
Monthly Payment
$13,748
Total monthly payment
$15,340
Break-even down payment
100%
Expand Neighbourhood demographics to load Statistics Canada census charts.
Expand Market details to load neighbourhood price and activity trends.
$2,999,000
$2,999,000
CAD
Estimated market value
Connect directly with Talha Qaisar.
The trademarks MLS®, Multiple Listing Service® and the associated logos are owned by CREA and identify the quality of services provided by real estate professionals who are members of CREA.