


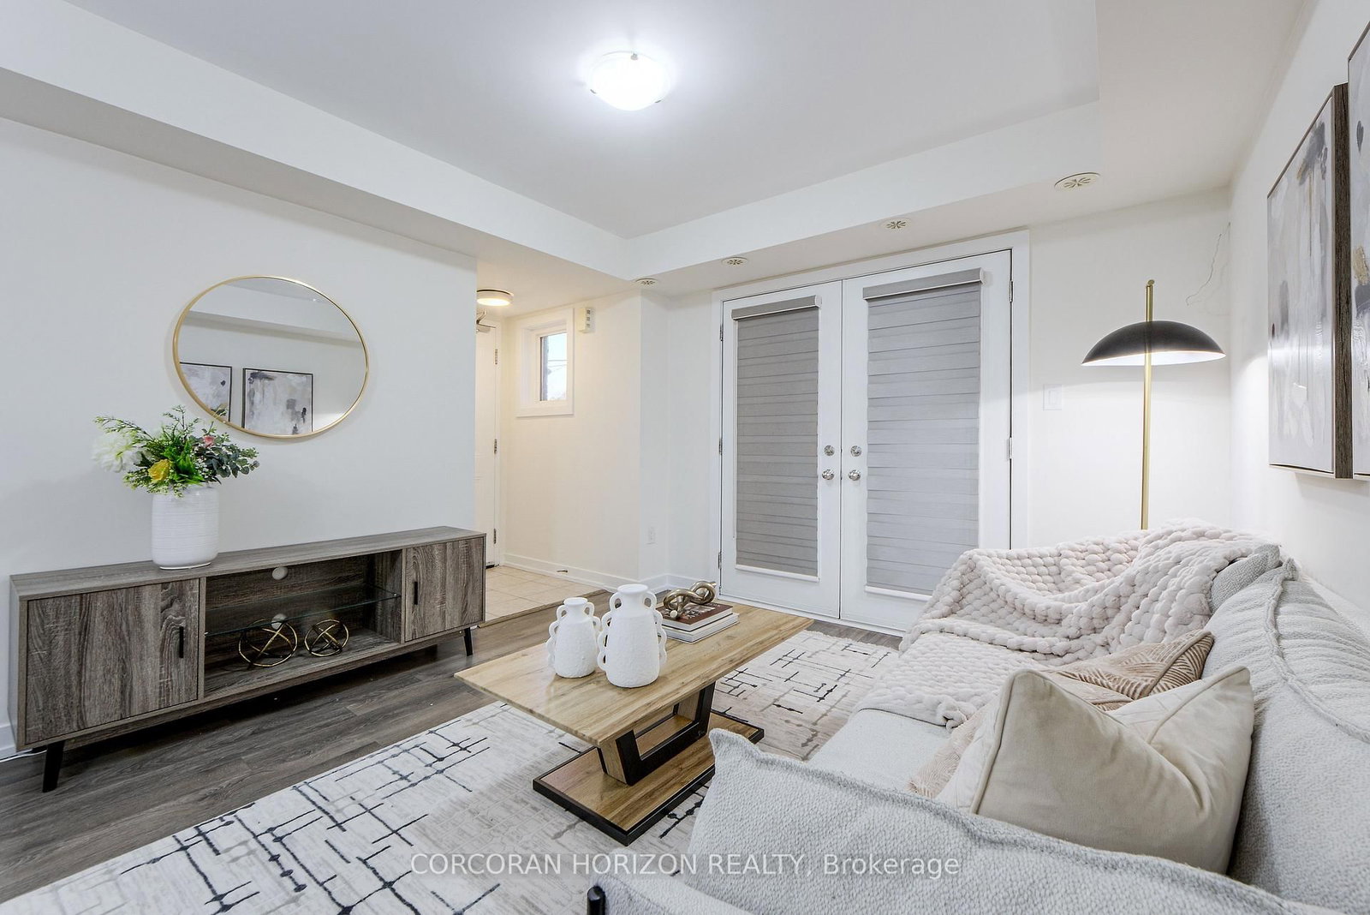
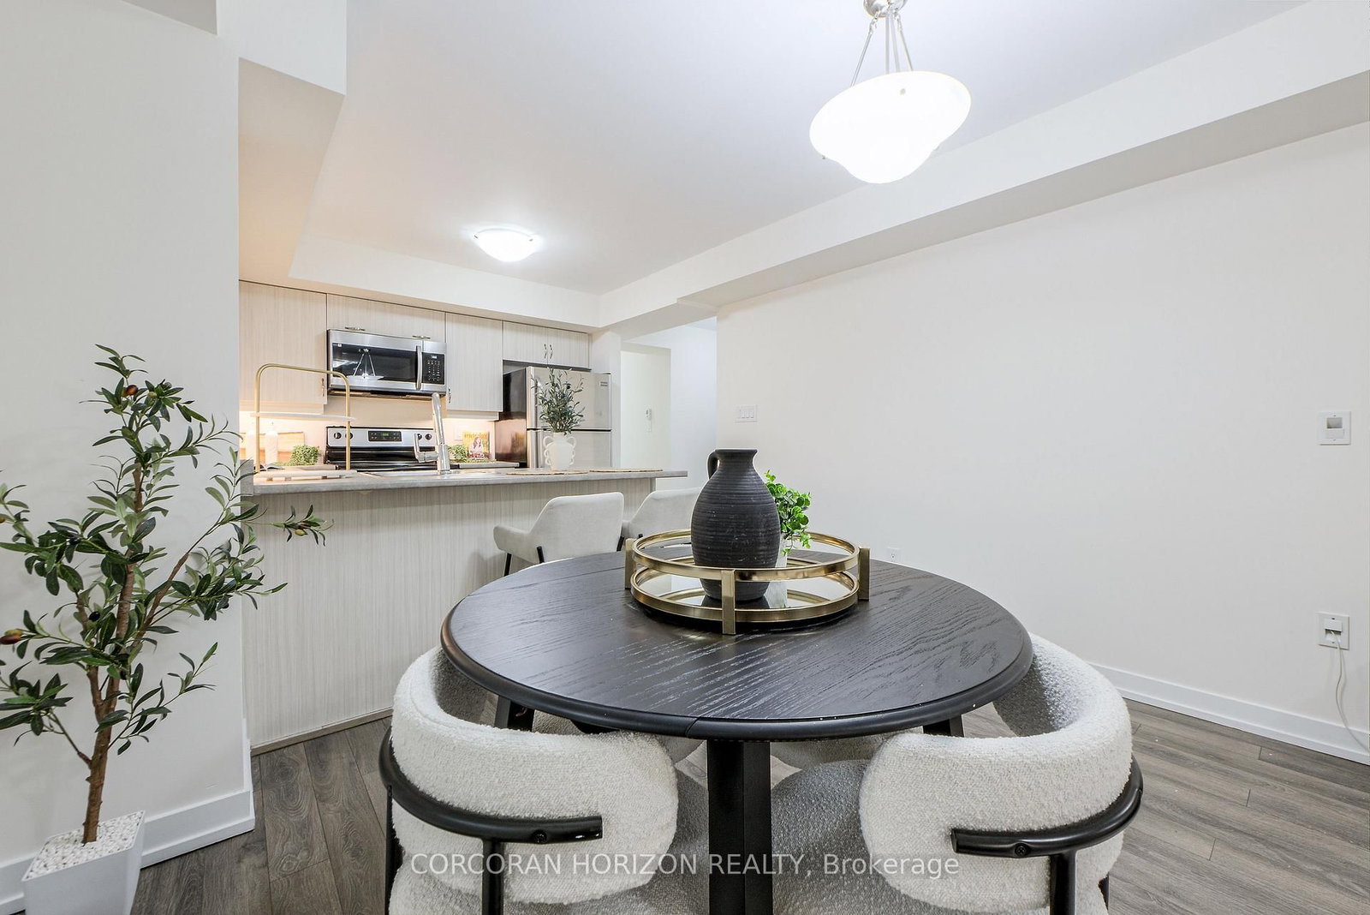

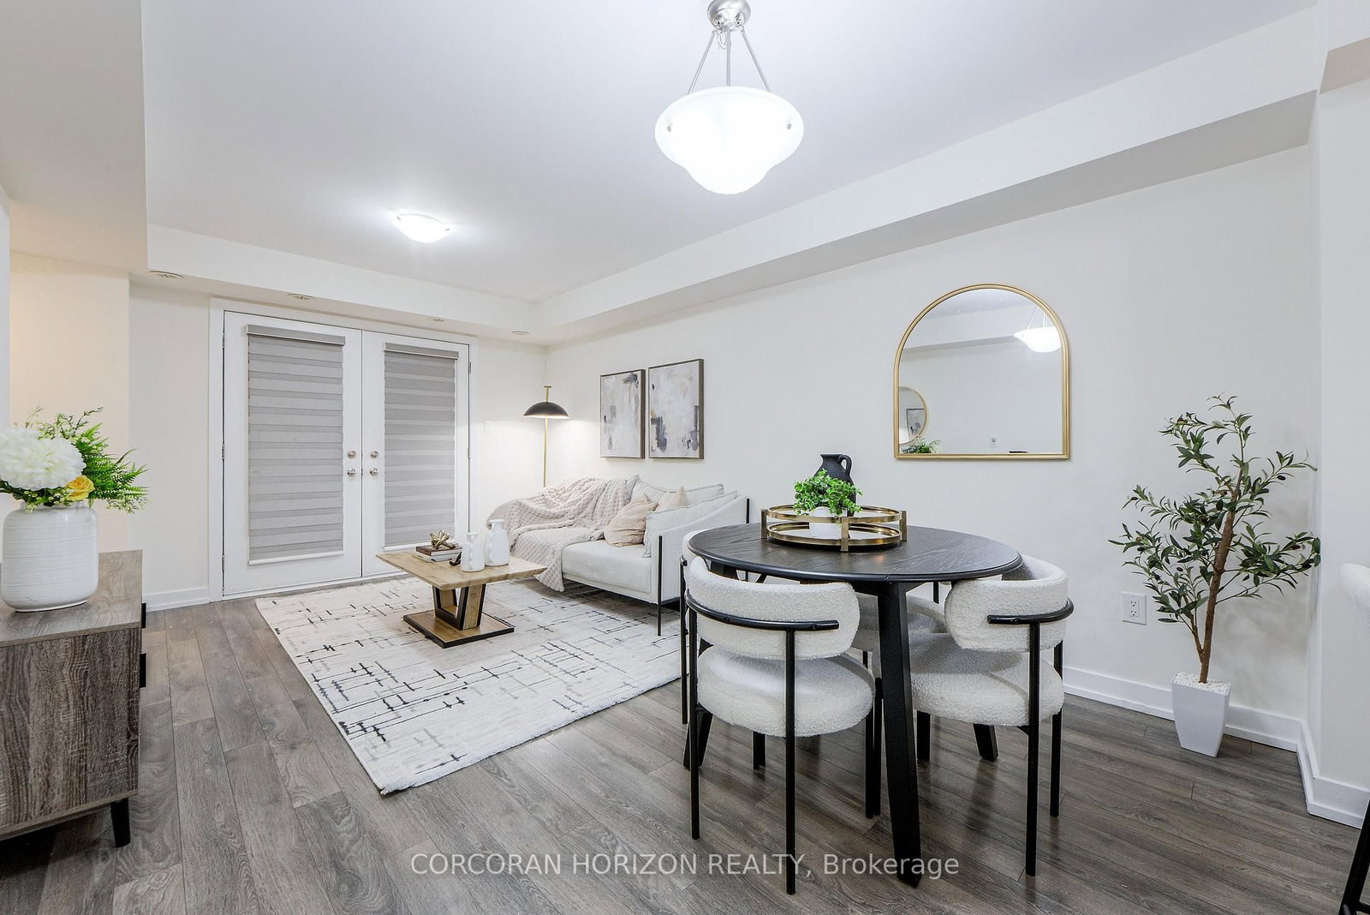






Living (3.34 × 5.78)
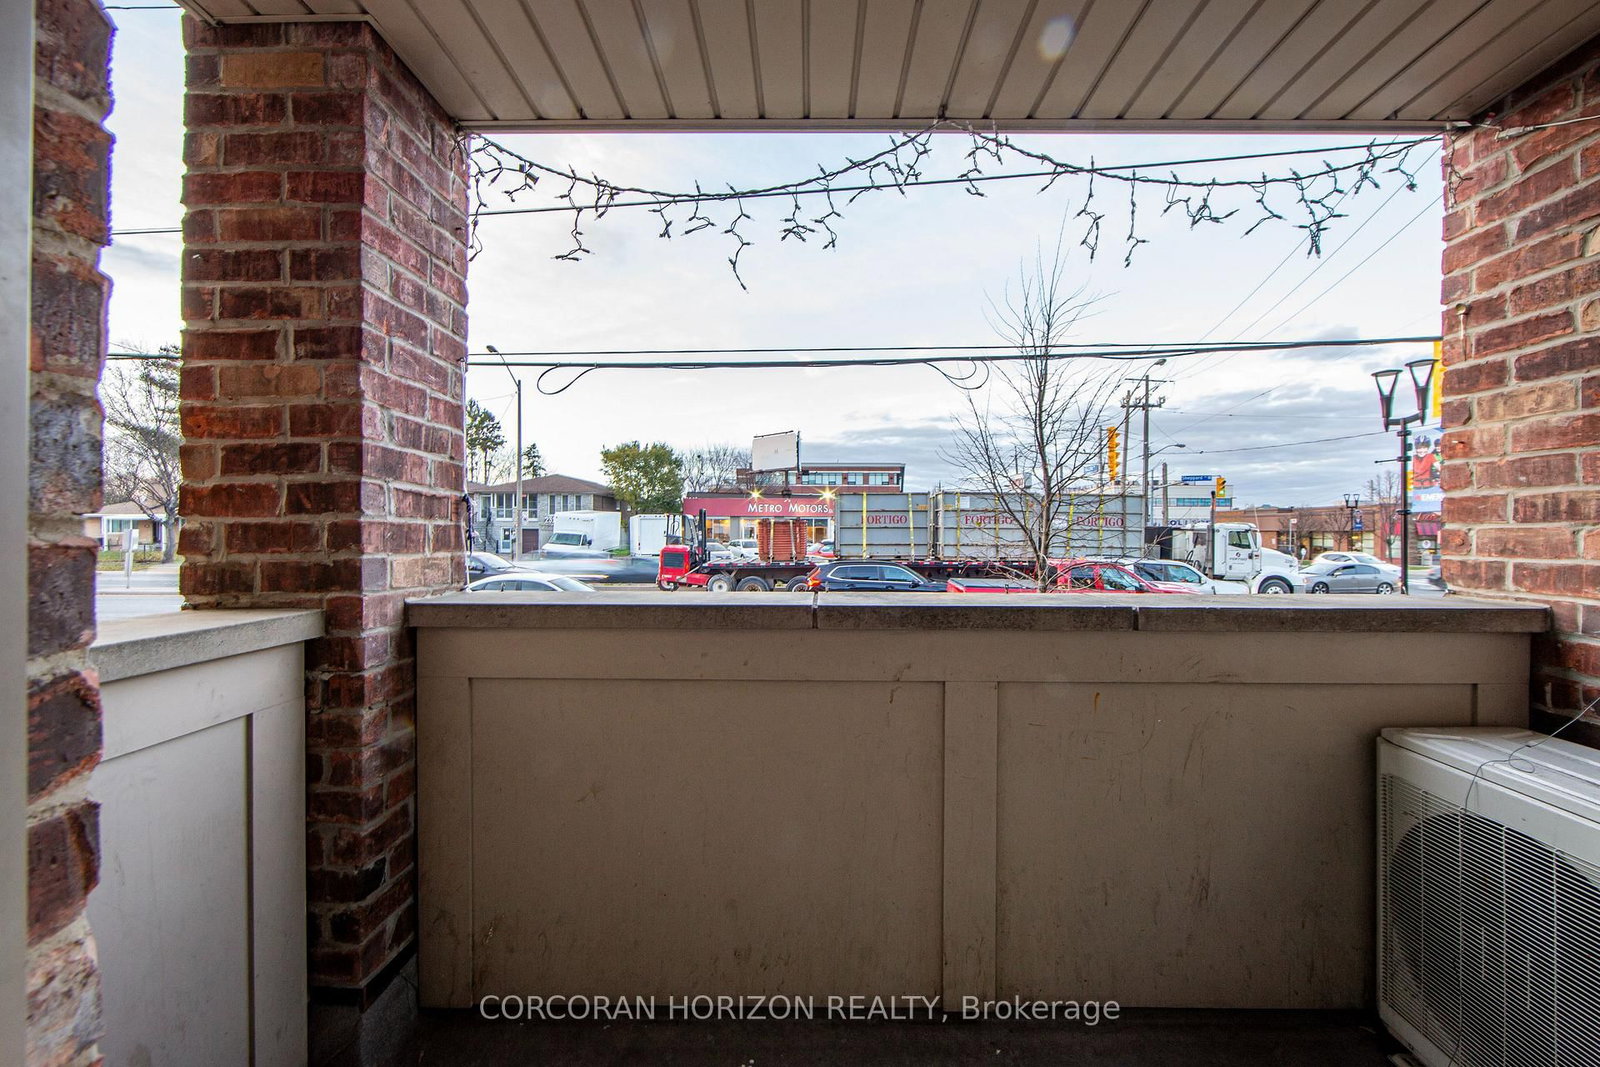
Laminate · W/O To Terrace · Combined W/Dining
Level: Main
Humberlea-Pelmo Park W5, Toronto, Ontario M9M 3A4
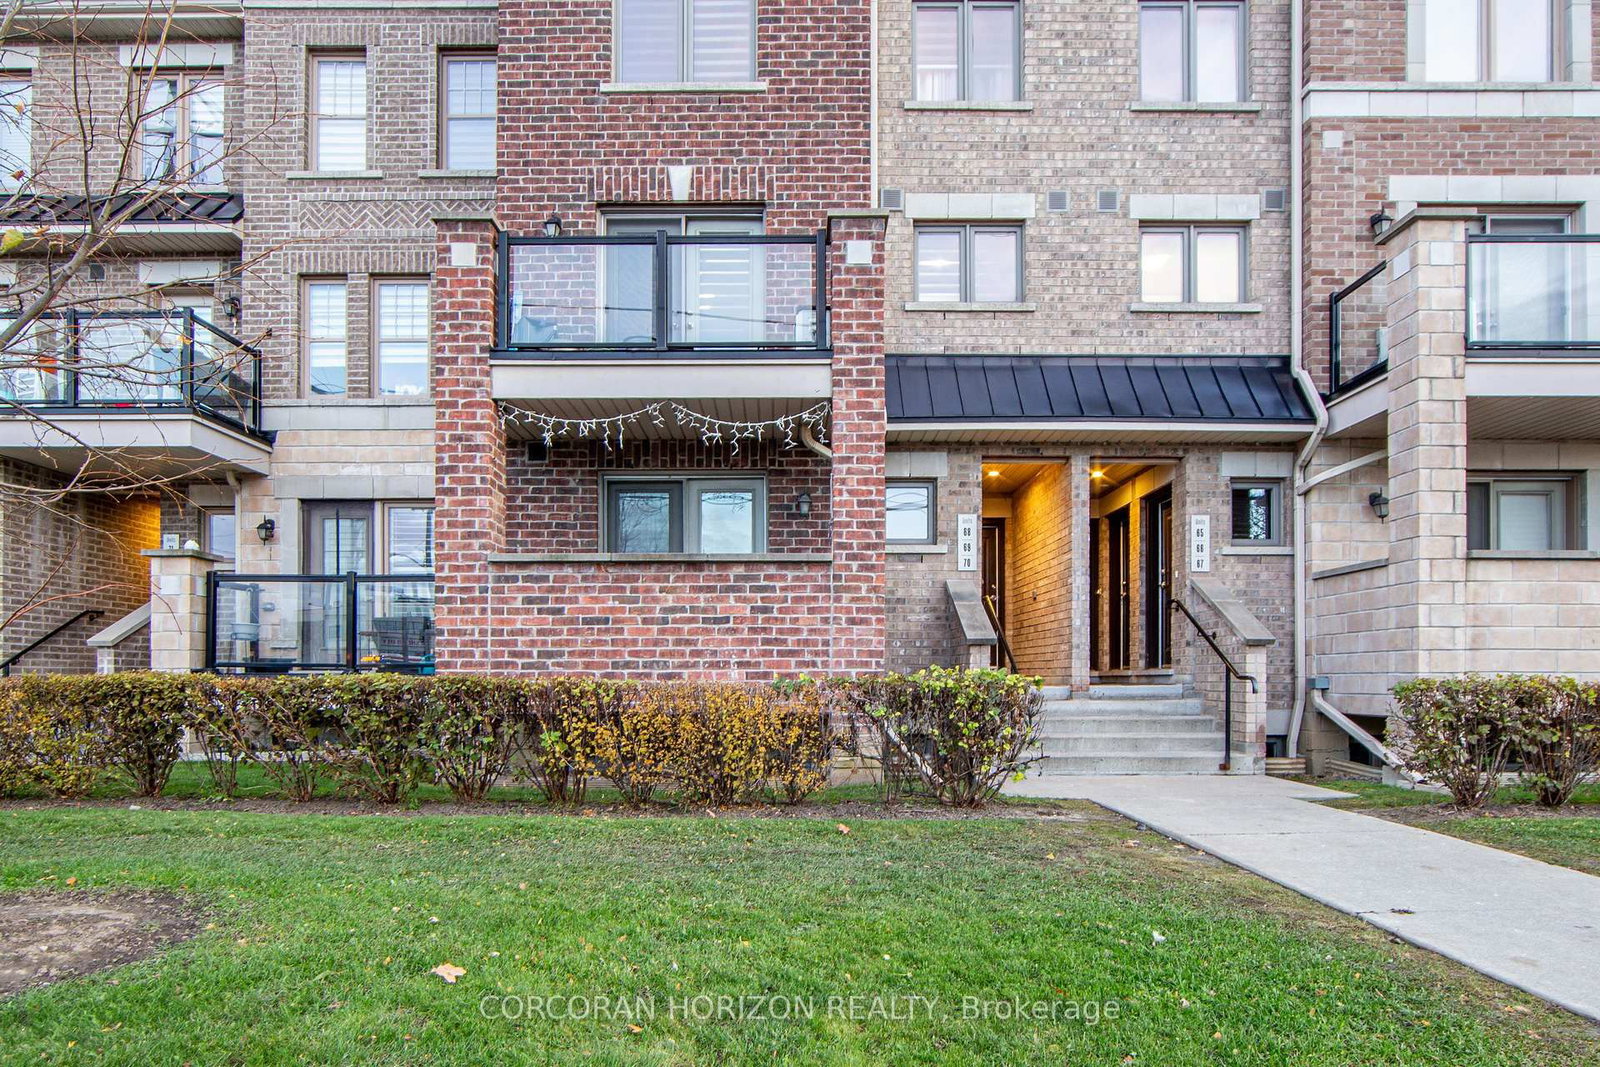
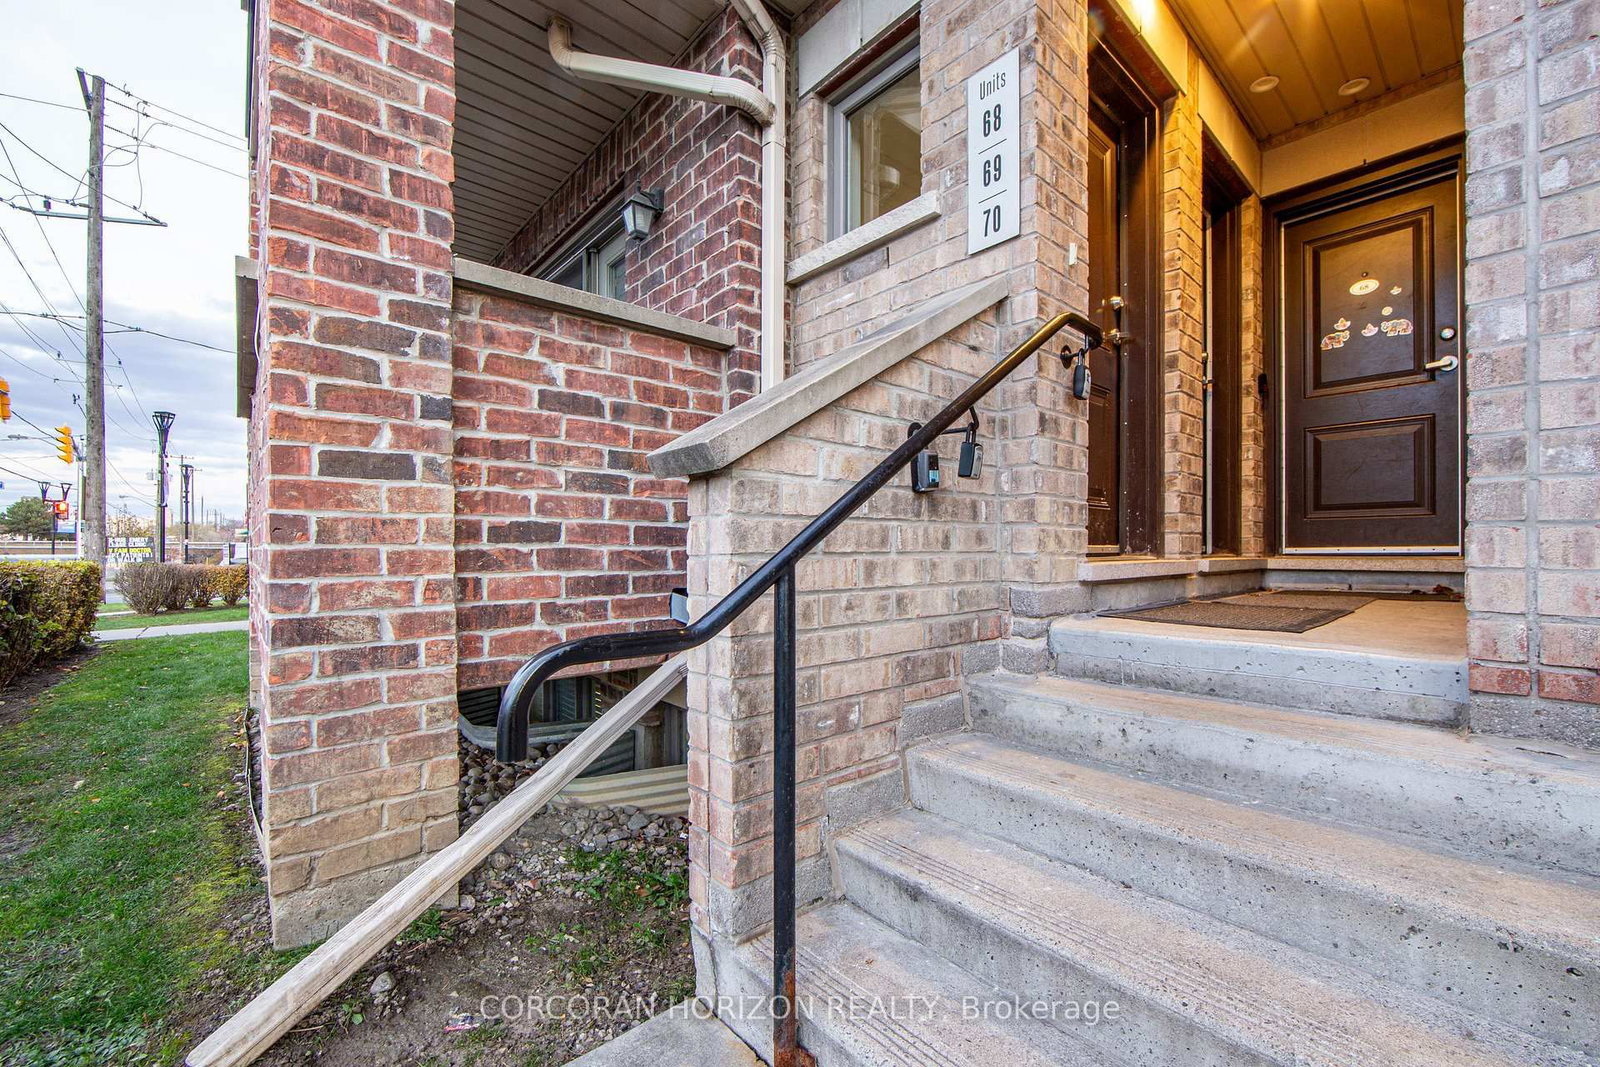
Attention First-Time Home Buyers & Young Families! Discover an inviting, sun-filled 3-bedroom, 2-bath condo townhome designed for comfort, convenience, and long-term value. With underground parking and a private locker, this home offers the space and practicality growing families need-without the high maintenance of a freehold property. Enjoy a bright open-concept layout, freshly painted throughout, with a modern kitchen featuring undermount lighting and stainless steel appliances. It's a move-in-ready home in a community that's quickly transforming, making it an ideal opportunity for both living and investing. Located in a rapidly improving area, you'll be steps from everything that supports an easy, connected lifestyle: TTC, schools, community centres, parks, walking trails, shopping, and quick access to major highways and the subway. This convenient and family-oriented neighbourhood continues to see new development, better amenities, and growing demand-perfect for buyers looking for long-term growth. Whether you're starting your homeownership journey or searching for a smart investment in an up-and-coming part of the GTA, this property checks all the boxes for value, comfort, and future potential.
Buy/Sell history for 70-2315 Sheppard Ave, Toronto, Ontario
Sale history on this site covers the last 2 years, the window permitted under the TRREB MLS® VOW agreement.
| Date Start | Date End | List Price | Price | Event | Listing ID |
|---|---|---|---|---|---|
| N/A | N/A | $729,900 | N/A | For Sale | W13730450 |
Estimated value requires sign in
AI market estimates use sold comparables and are available after you sign in and accept MLS® VOW terms.
Laminate · W/O To Terrace · Combined W/Dining
Level: Main
Laminate · Open Concept · Combined W/Living
Level: Main
Stainless Steel Appl · Centre Island · Open Concept
Level: Main
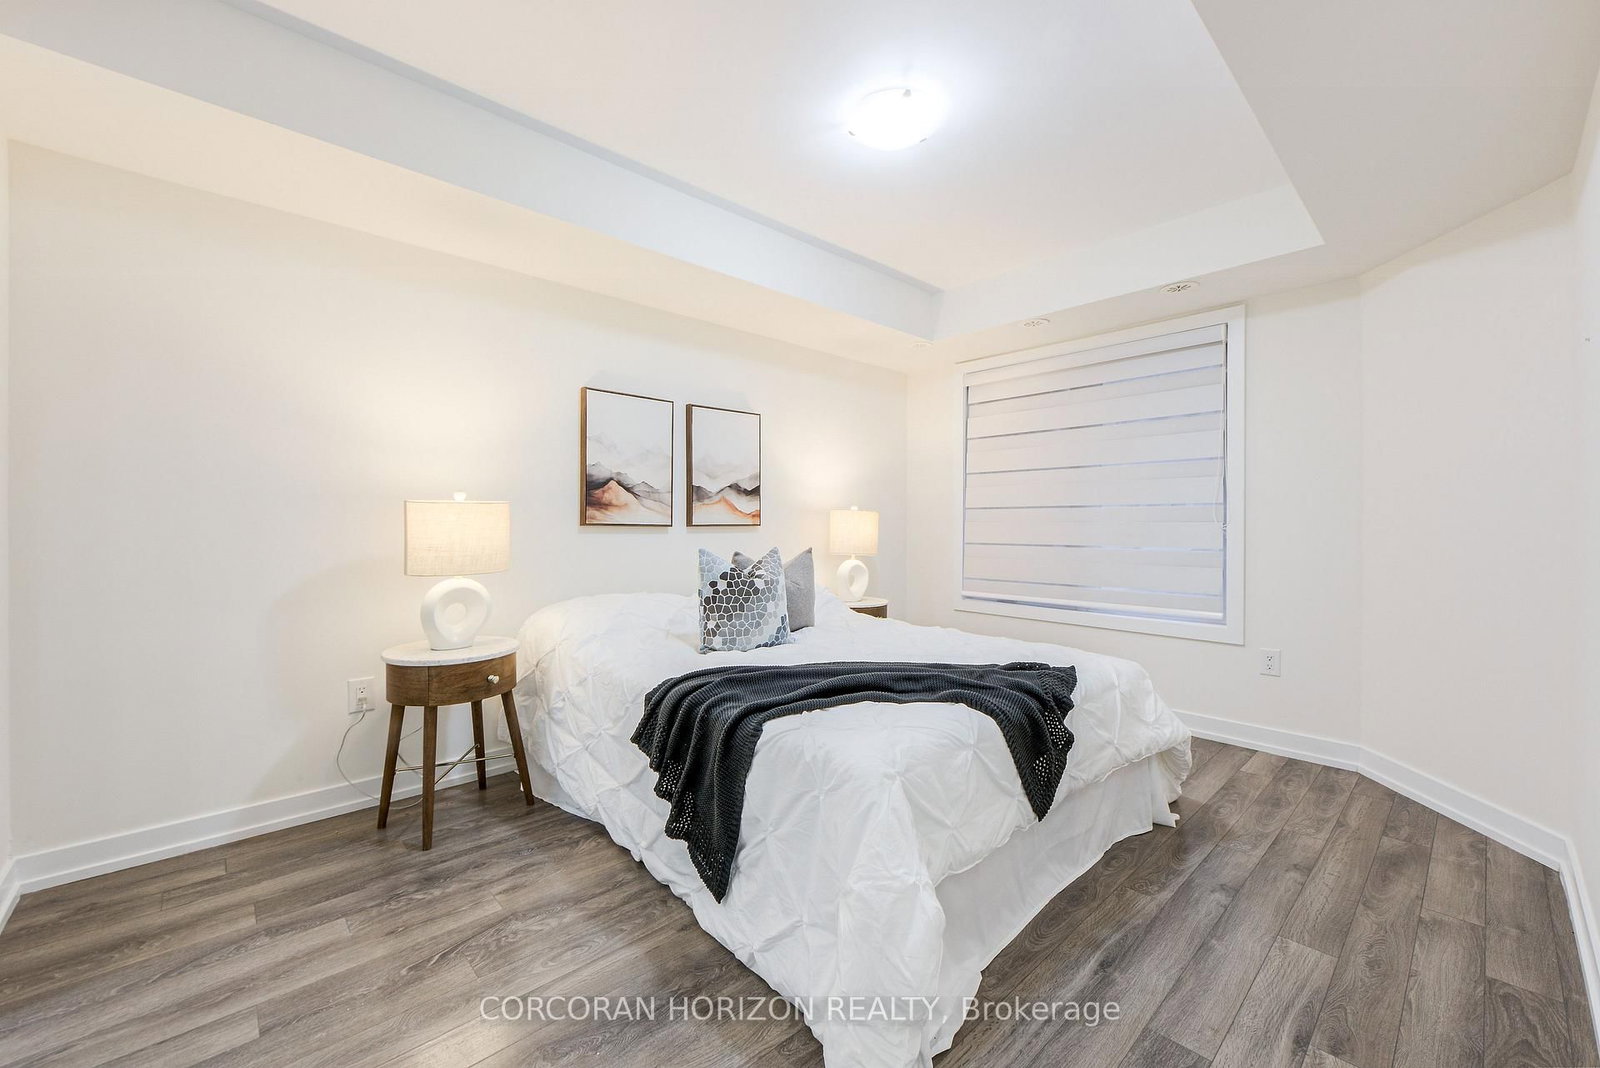
Laminate · W/I Closet · Large Window
Level: Main
Laminate · Large Closet · Large Window
Level: Main
Laminate · 4 Pc Ensuite · W/I Closet
Level: Lower
Comparable sales require sign in
Closing prices and sold comps are available to registered visitors who accept MLS® VOW terms on this site.
Monthly Payment
$3,346
Total monthly payment
$3,619
Break-even down payment
100%
Expand Neighbourhood demographics to load Statistics Canada census charts.
Expand Market details to load neighbourhood price and activity trends.
$729,900
$729,900
CAD
Estimated market value
Connect directly with Talha Qaisar.
The trademarks MLS®, Multiple Listing Service® and the associated logos are owned by CREA and identify the quality of services provided by real estate professionals who are members of CREA.