


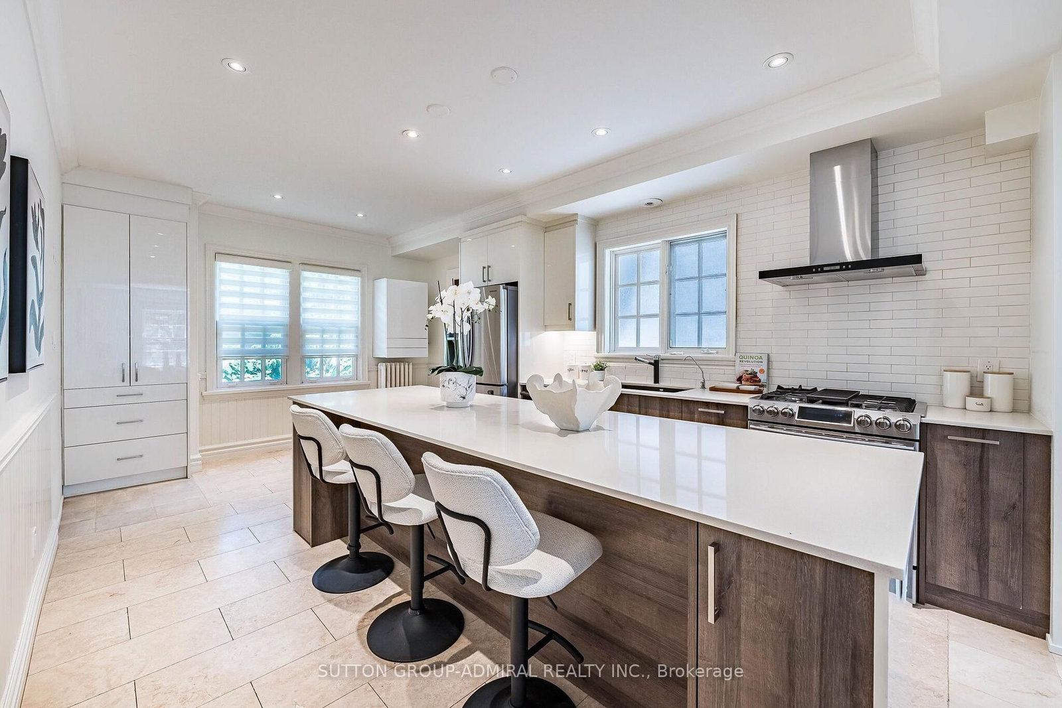
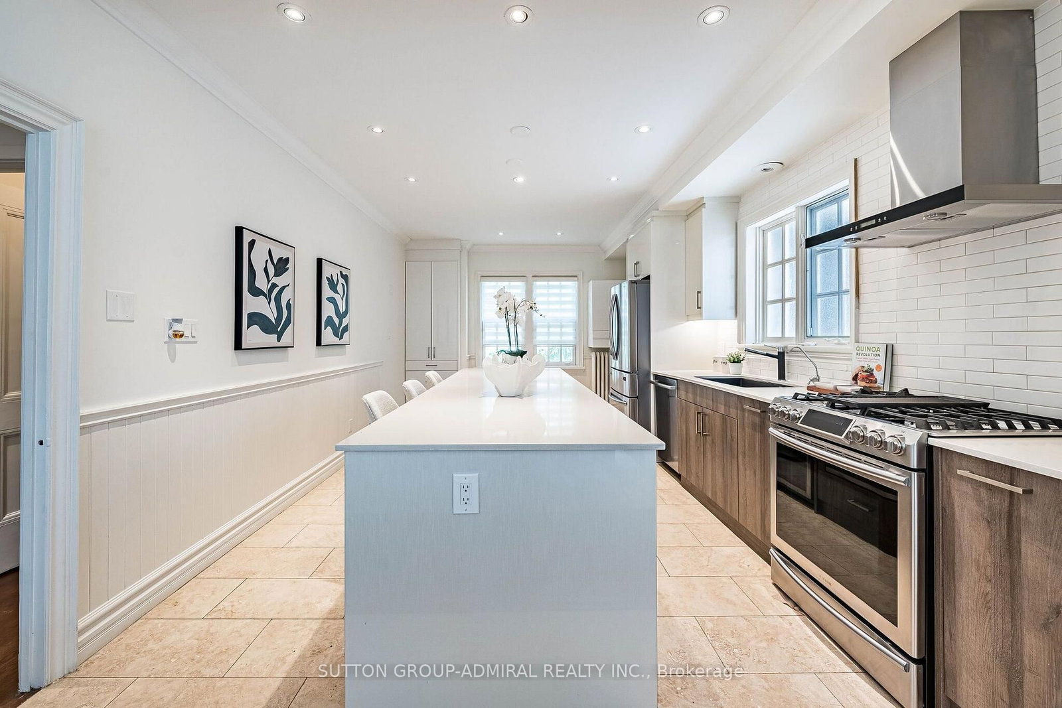
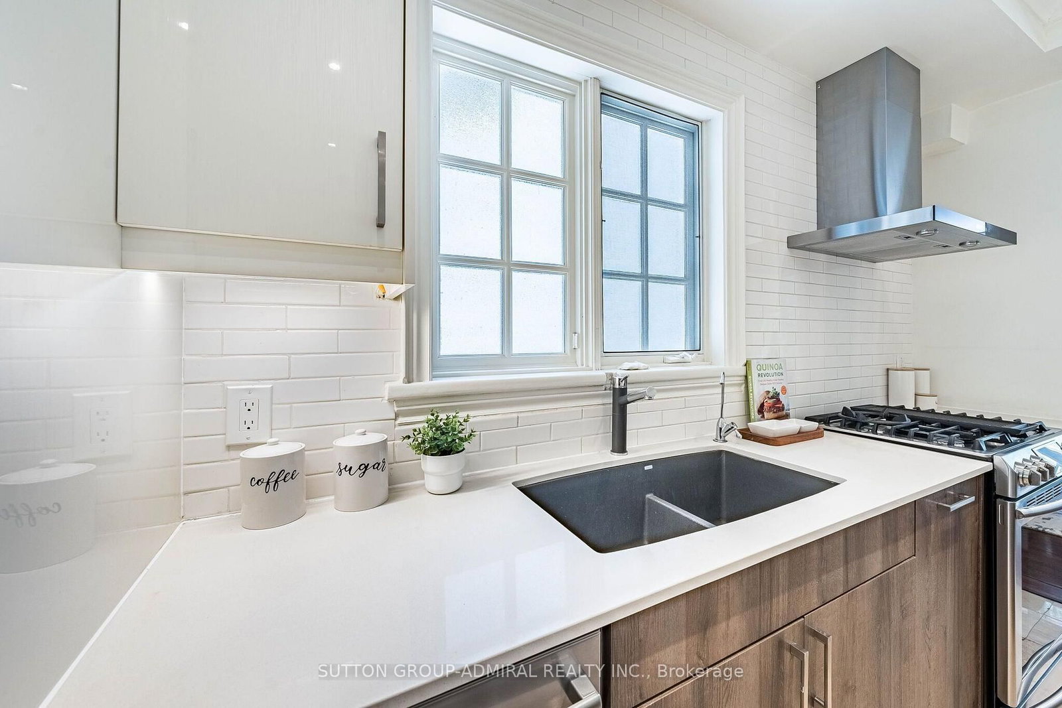
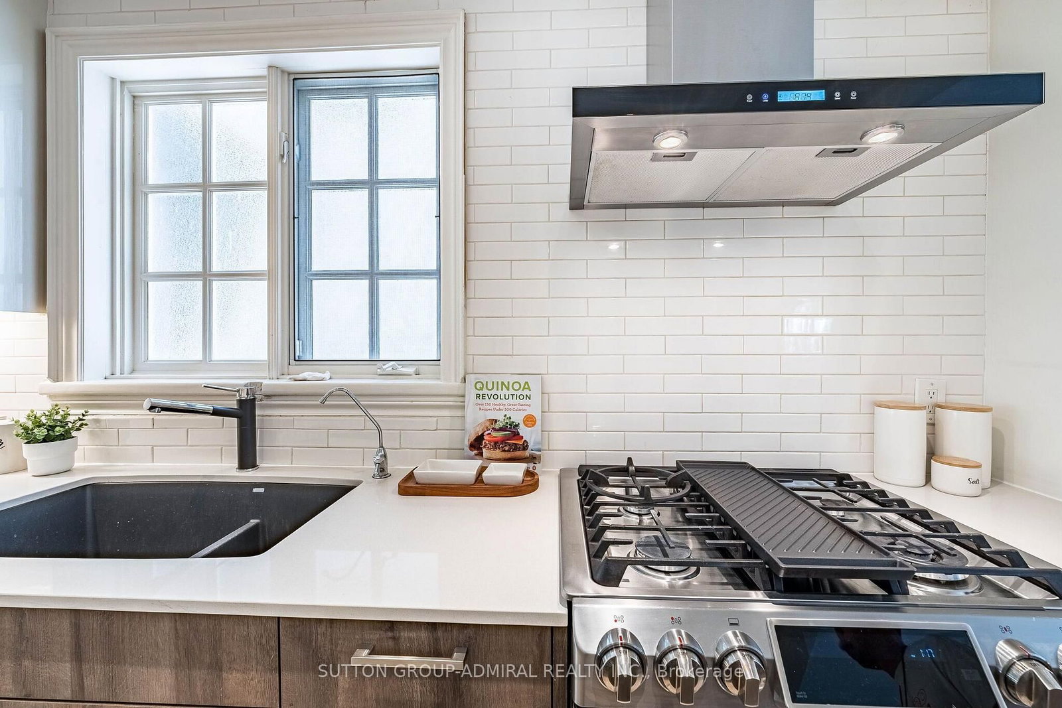
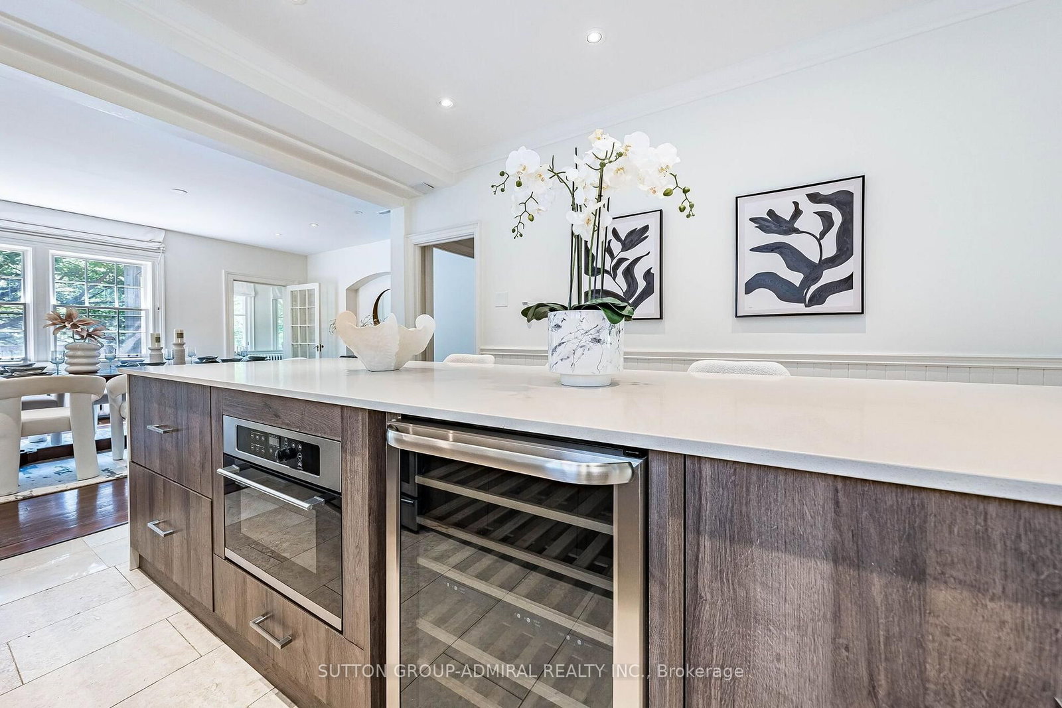








Kitchen (3.38 × 6.06)
Ceramic Floor · Centre Island · Walk-Out
Level: Main
Rosedale-Moore Park, Toronto, Ontario M4W 2A2
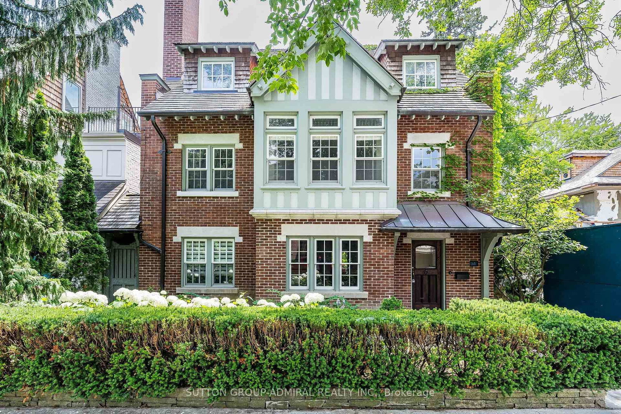
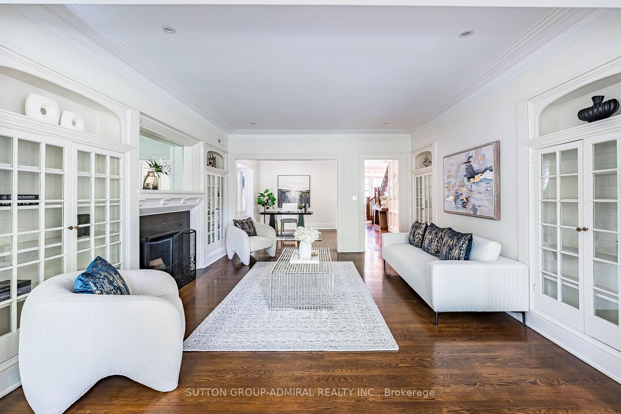
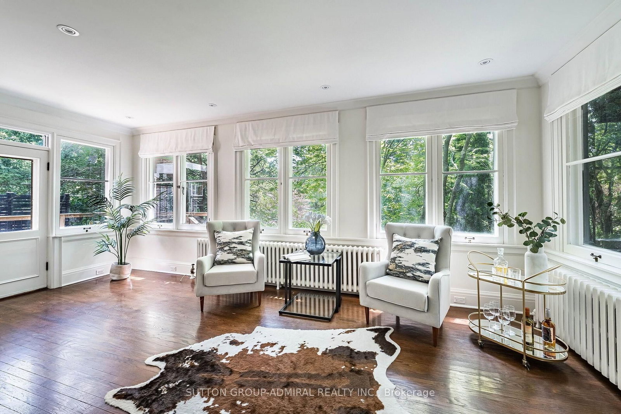
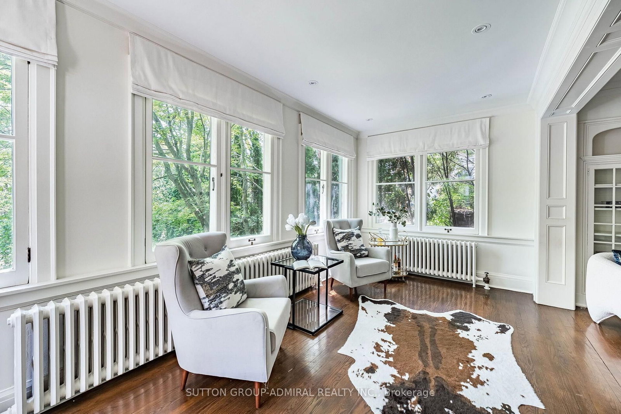
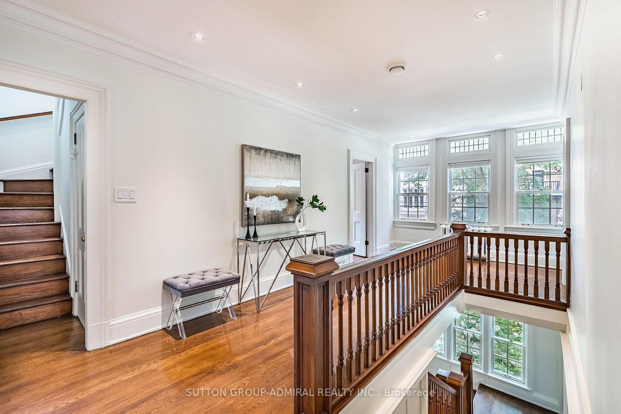
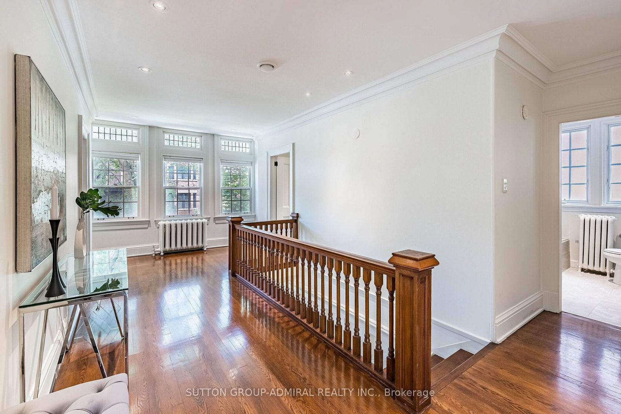
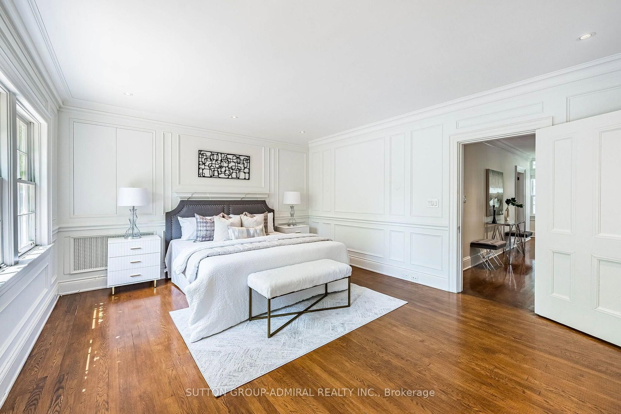
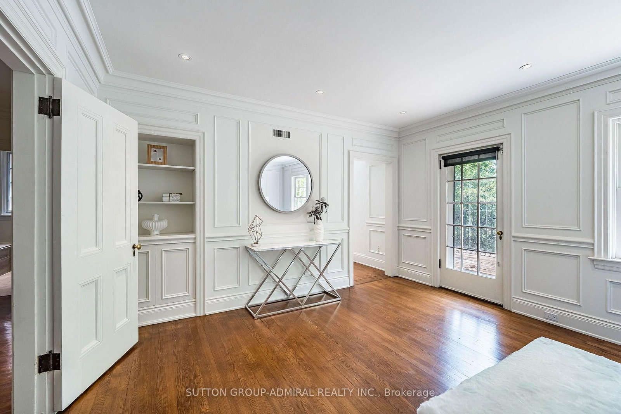
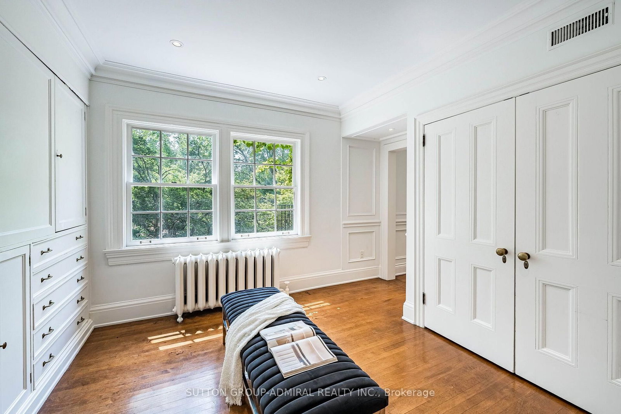
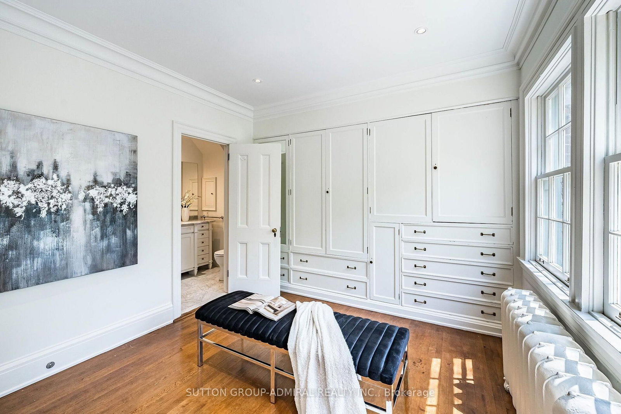
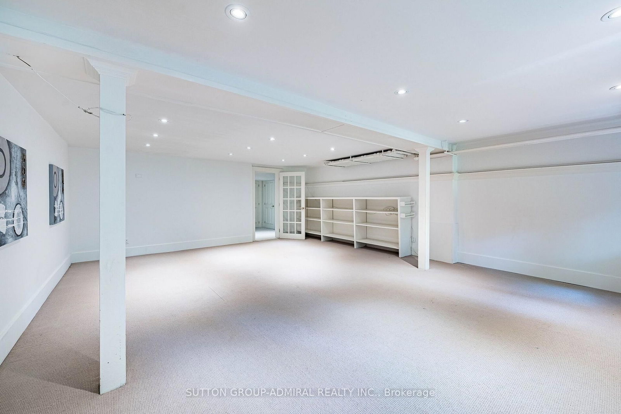
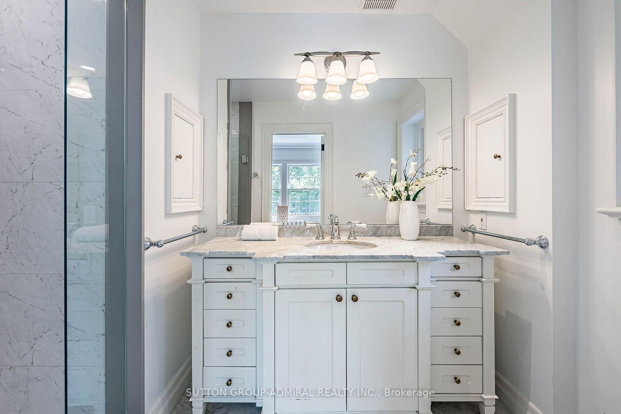
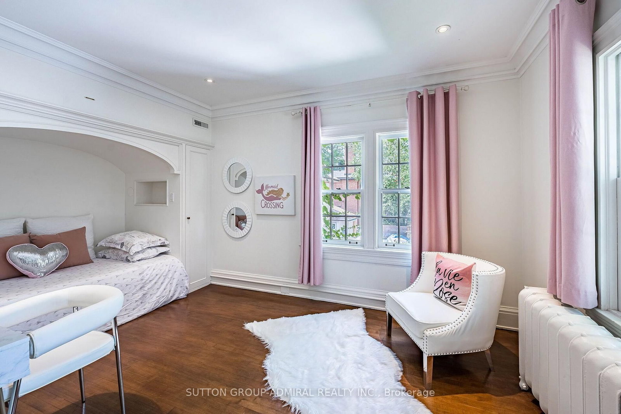
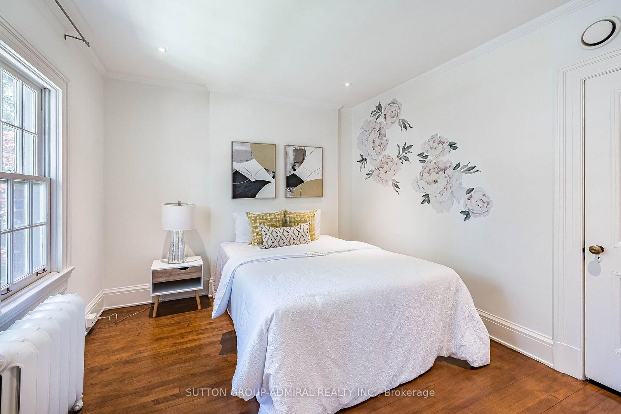
Timeless Rosedale Elegance. This masterfully restored 7-bedroom, 5-bath Arts & Crafts home combines charm and modern comfort. Striking street presence and exquisite period details throughout create a warm, sophisticated atmosphere. Grand principal rooms offer ample space for entertaining and day-to-day family living, with abundant natural light . The primary suite features a south-facing terrace, perfect for morning coffee or relaxing evenings, a spacious change room, and a luxurious ensuite bath, creating a private retreat.. A large deck off the family room provides the ideal setting for family gatherings and outdoor entertaining. The home also includes a 2-car garage and private drive with additional parking. Located just steps from Summerhill Market, Rosedale Park, and scenic trails, this exceptional property offers the ultimate blend of privacy, luxury, and convenience in one of Toronto's most coveted neighborhoods.. Excellent Location, Short Stroll To Summer Hill Market And Steps To Rosedale Park, Tons Of Family Fun Including, Tennis, Soccer, Ice Skating, Playground W Splash Pad Are Literally At Your Door Step.
Buy/Sell history for 63 Highland Ave, Toronto, Ontario
Sale history on this site covers the last 2 years, the window permitted under the TRREB MLS® VOW agreement.
| Date Start | Date End | List Price | Price | Event | Listing ID |
|---|---|---|---|---|---|
| N/A | N/A | $14,000 | N/A | For Lease | C13731350 |
Estimated value requires sign in
AI market estimates use sold comparables and are available after you sign in and accept MLS® VOW terms.
Ceramic Floor · Centre Island · Walk-Out
Level: Main
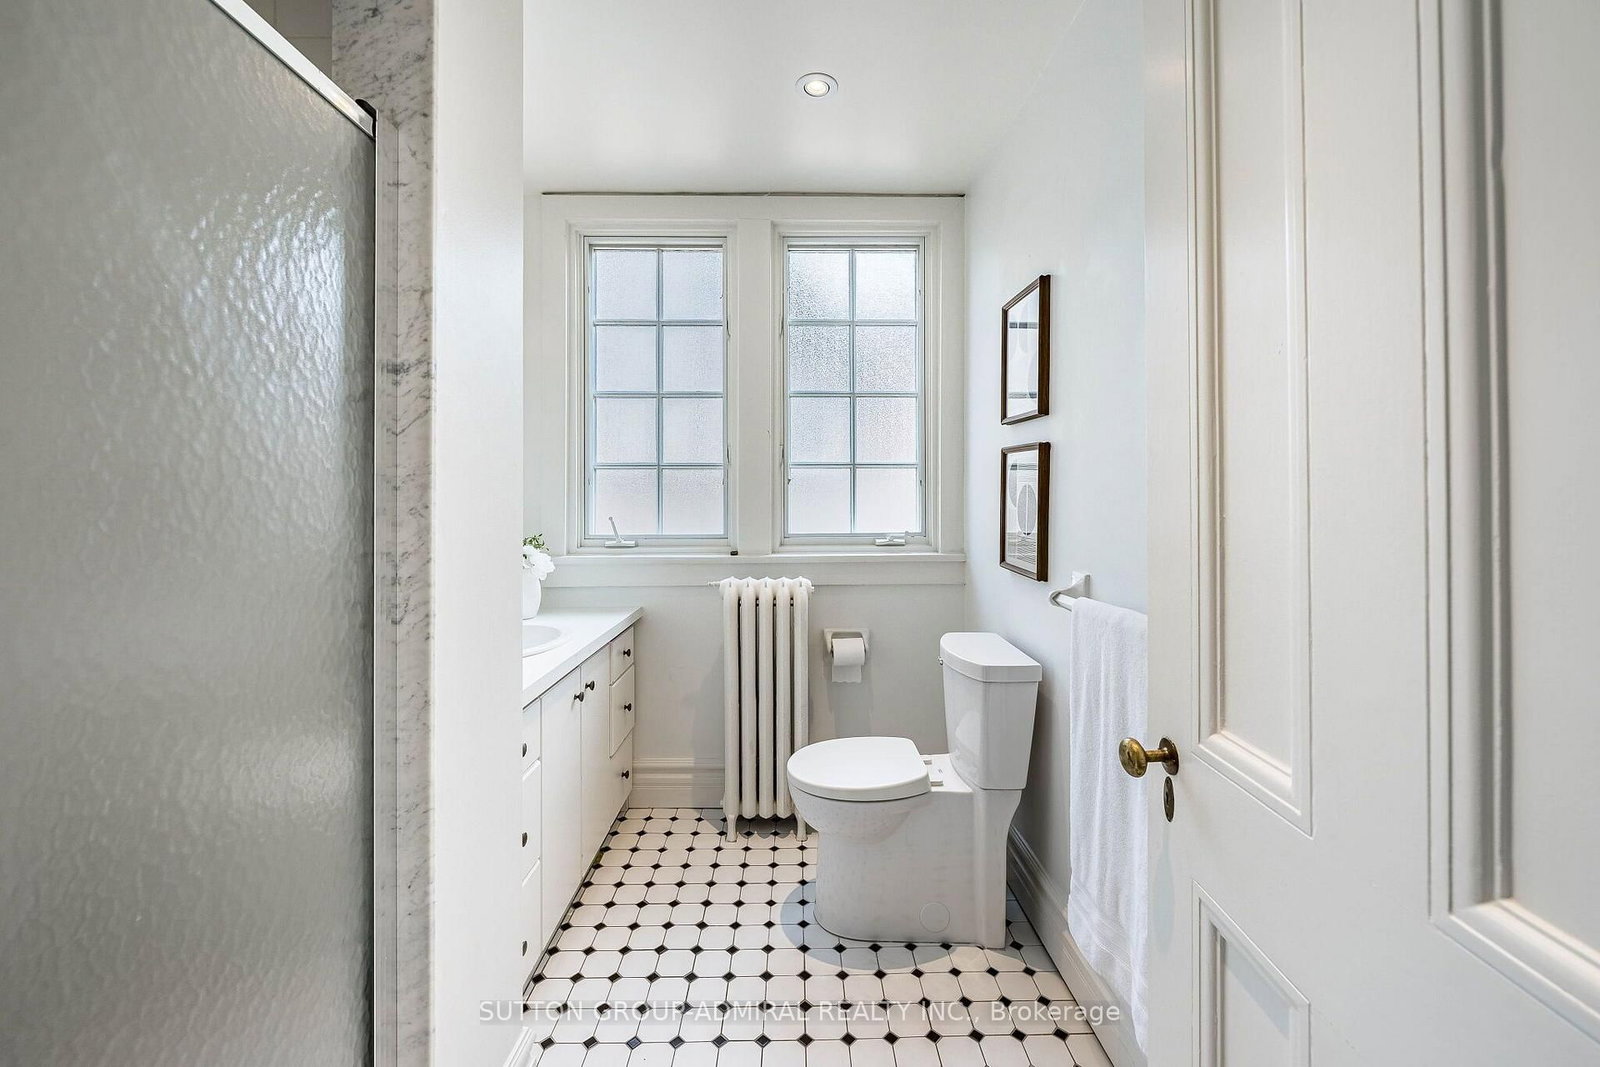
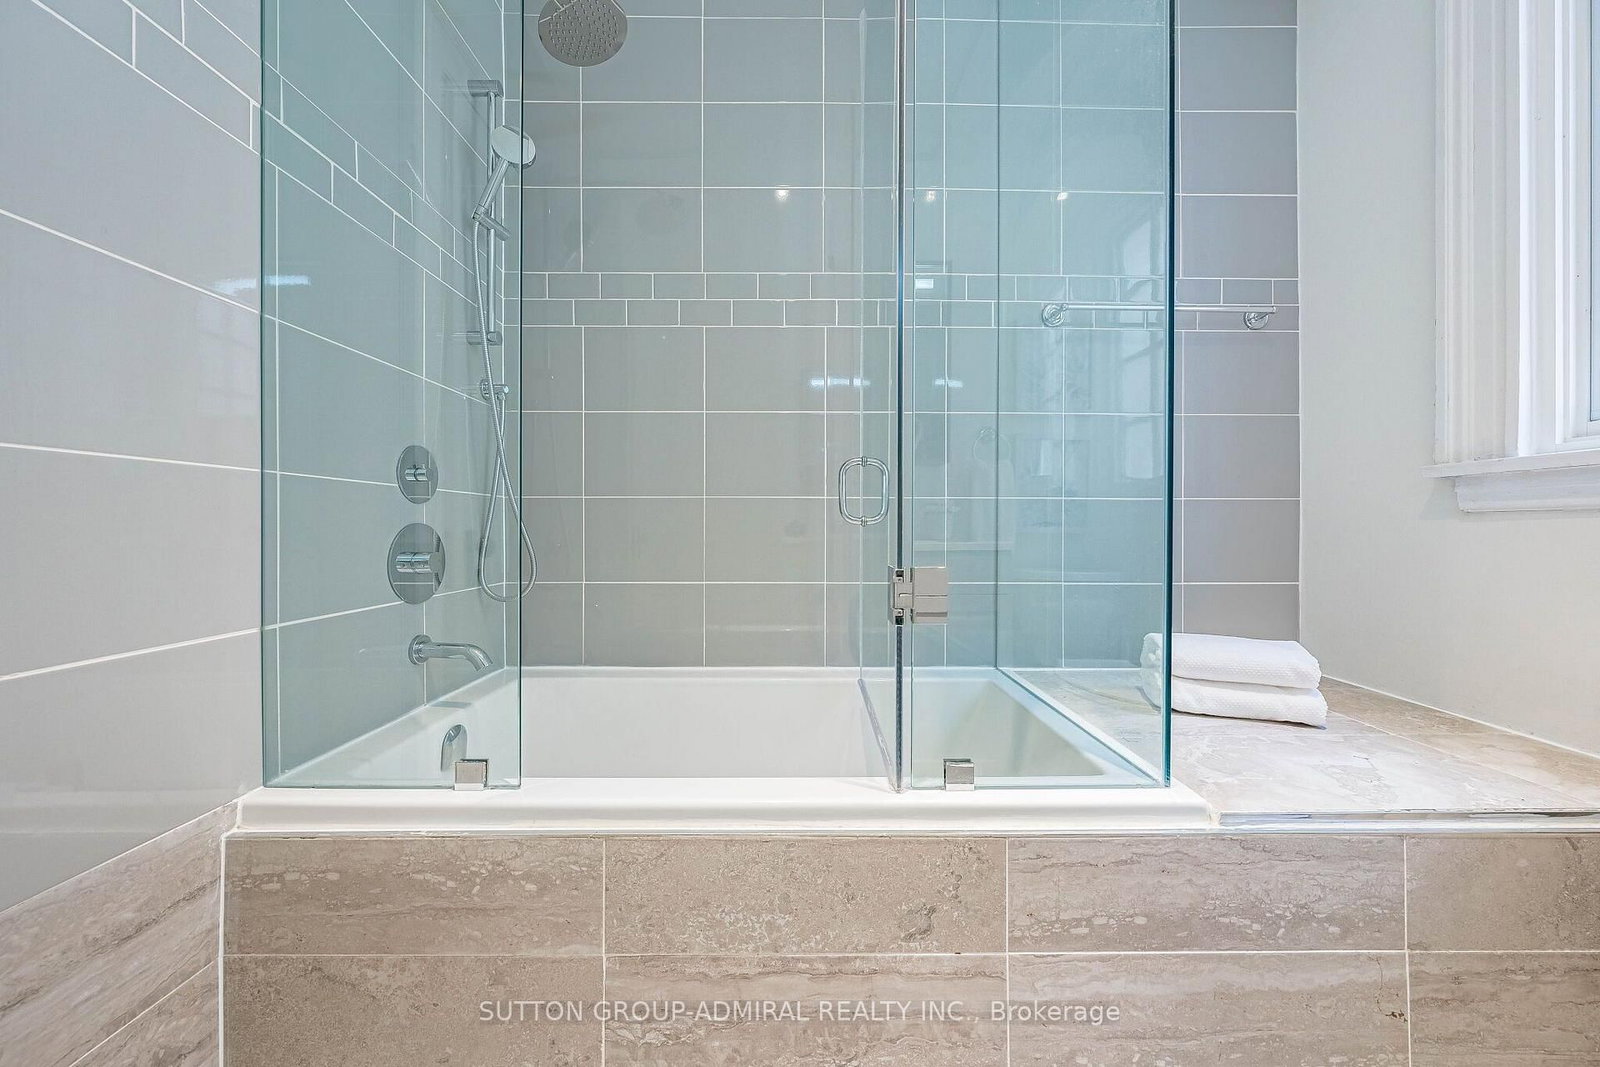
4 Pc Bath · W/I Closet · W/O To Sundeck
Level: 2nd
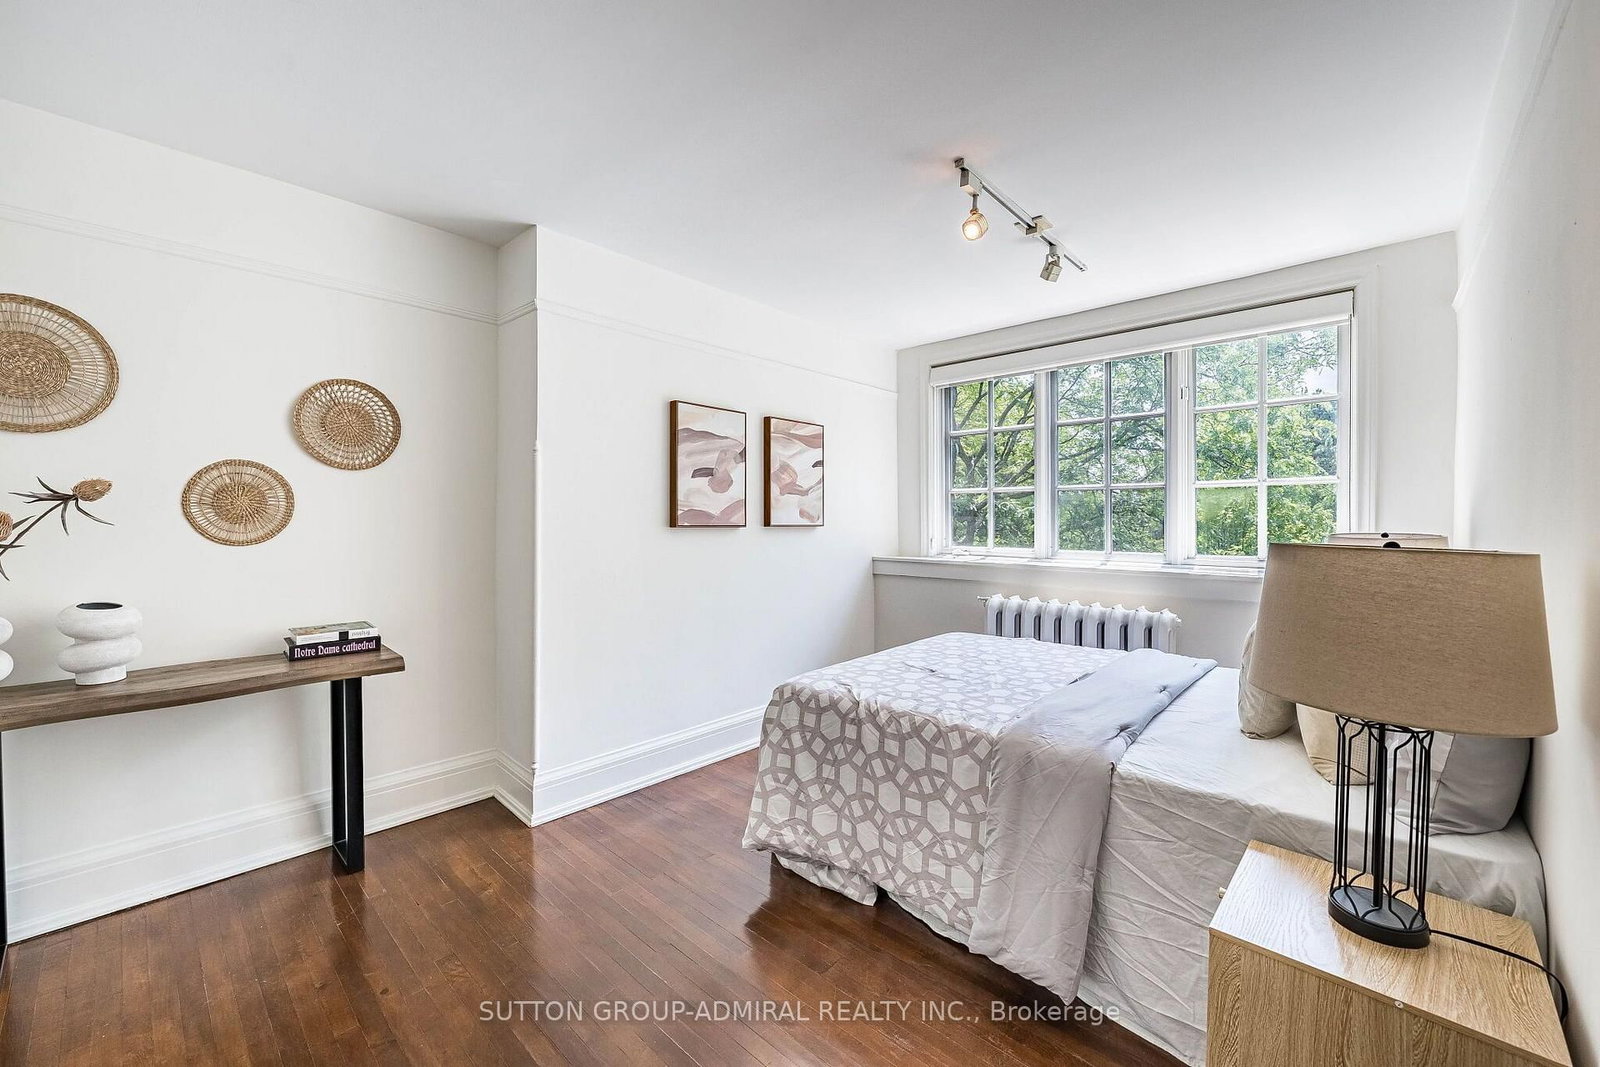
Large Closet · Window · hardwood floor
Level: 2nd
Bay Window · Combined W/Living · hardwood floor
Level: Main
Fireplace · 3 Pc Bath · Broadloom
Level: Lower
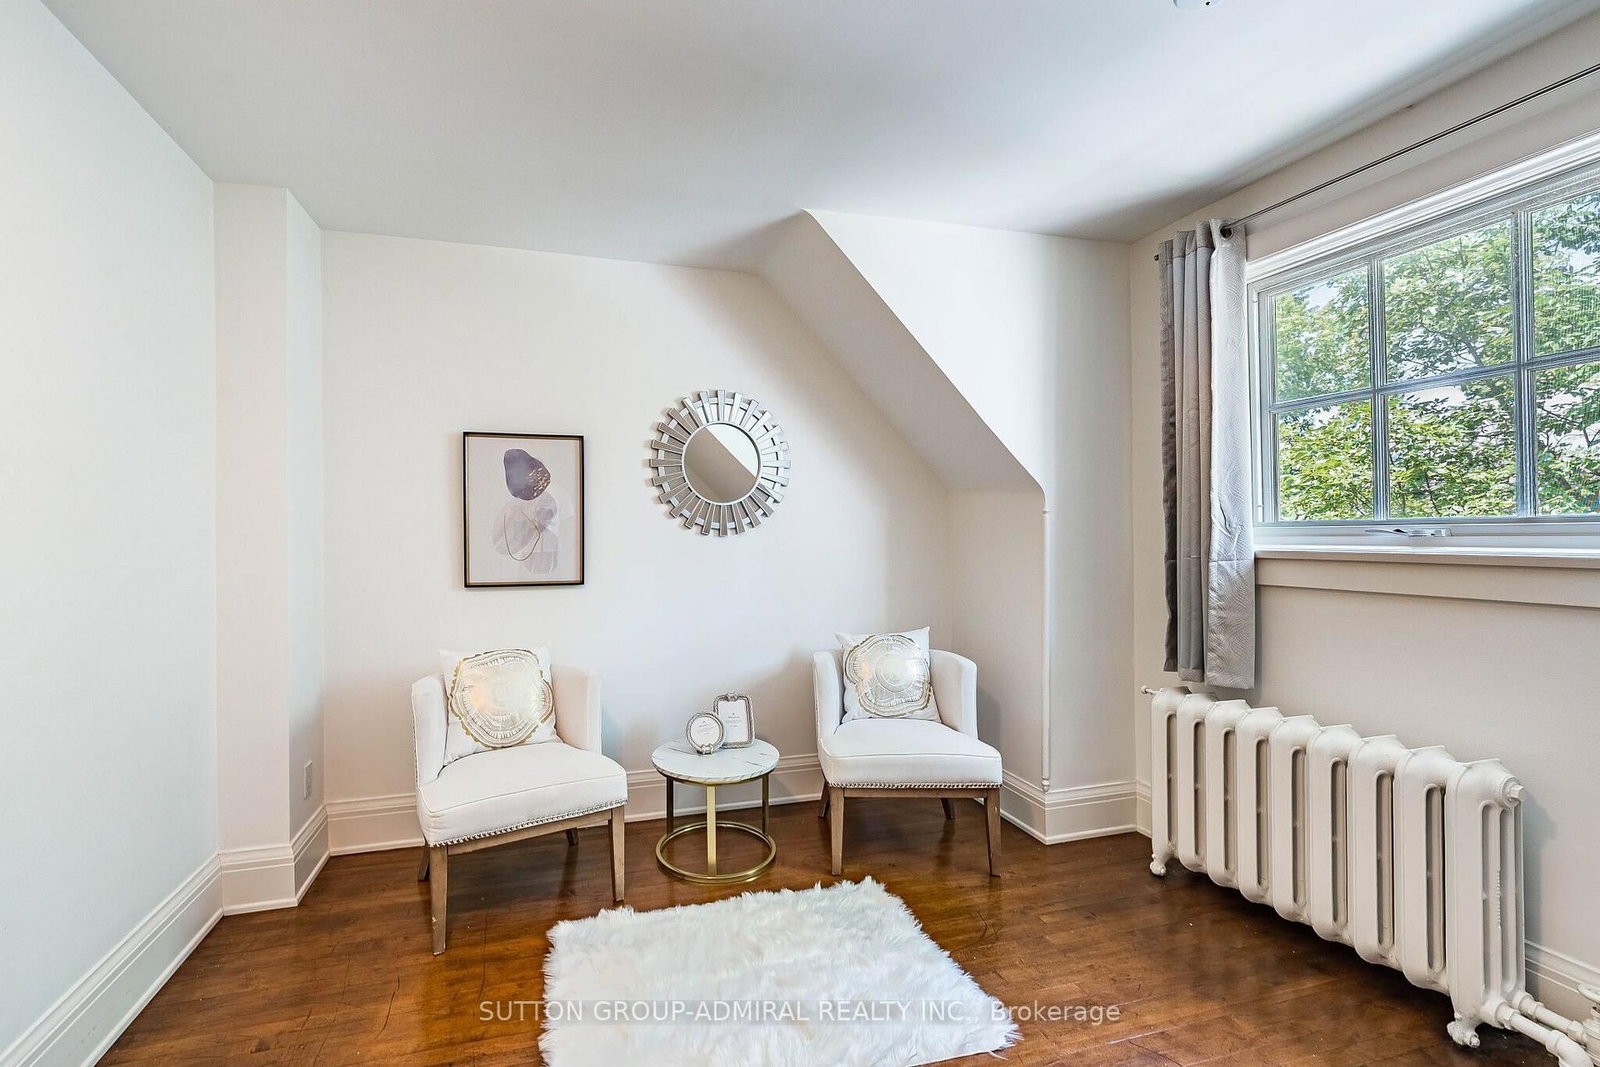
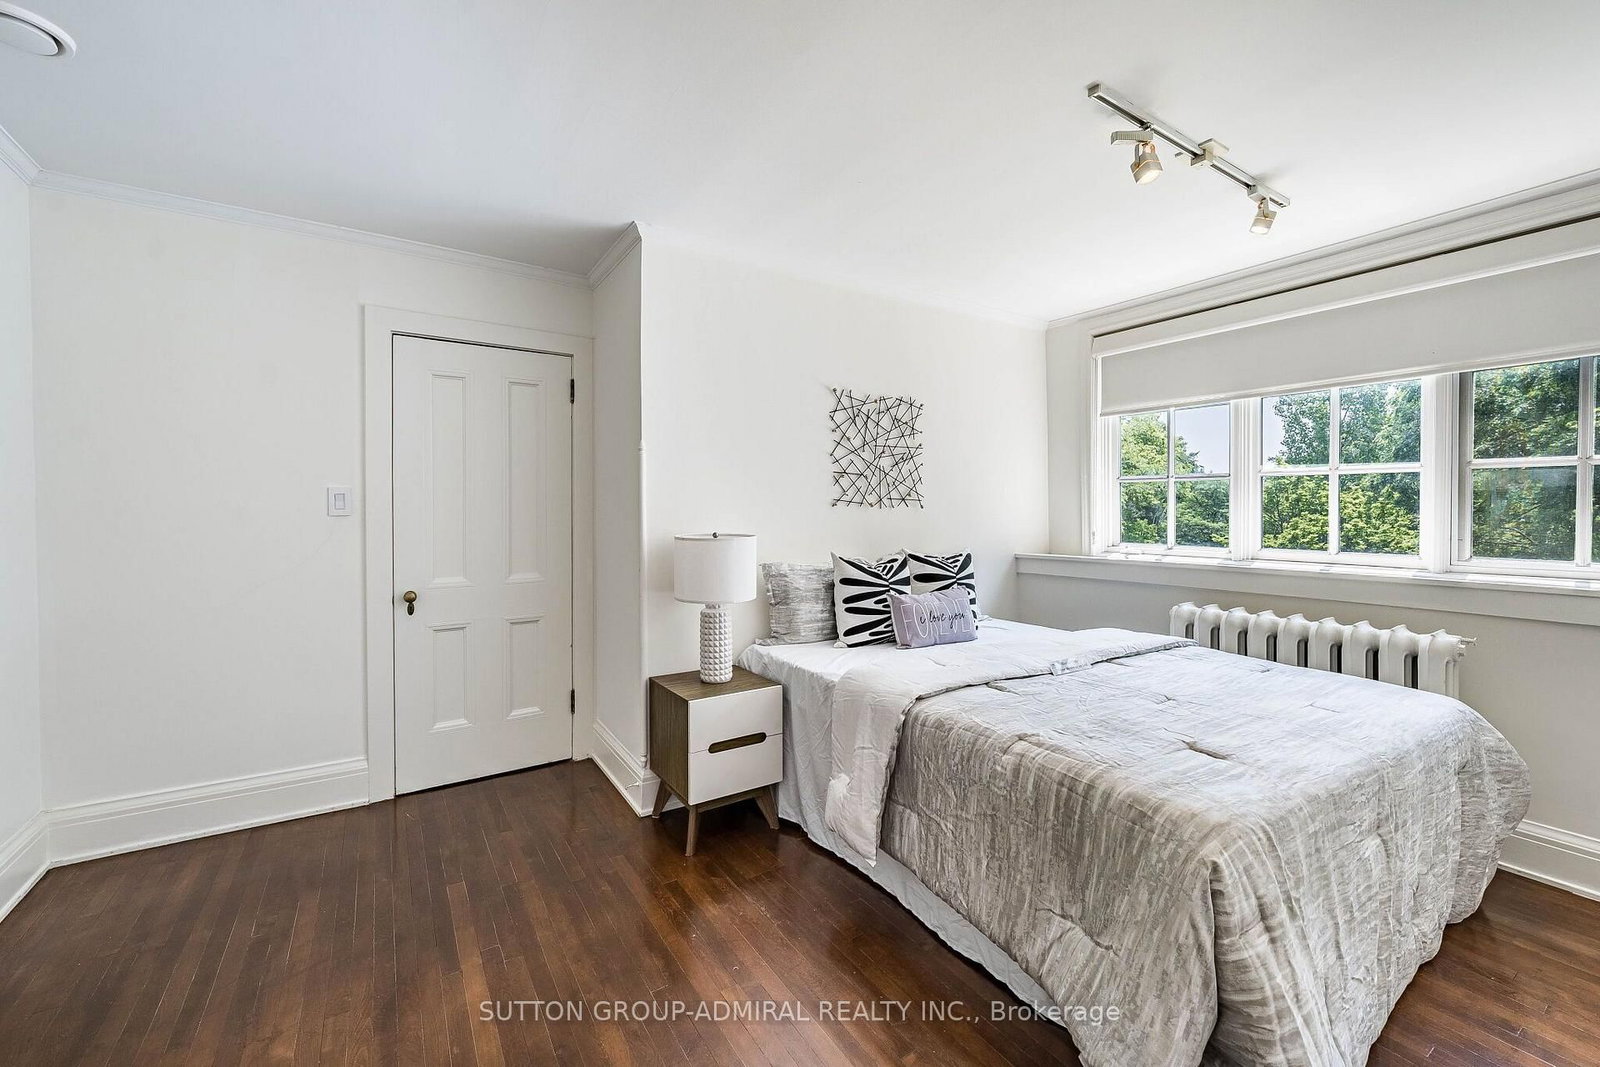
Closet · Window · hardwood floor
Level: 3rd
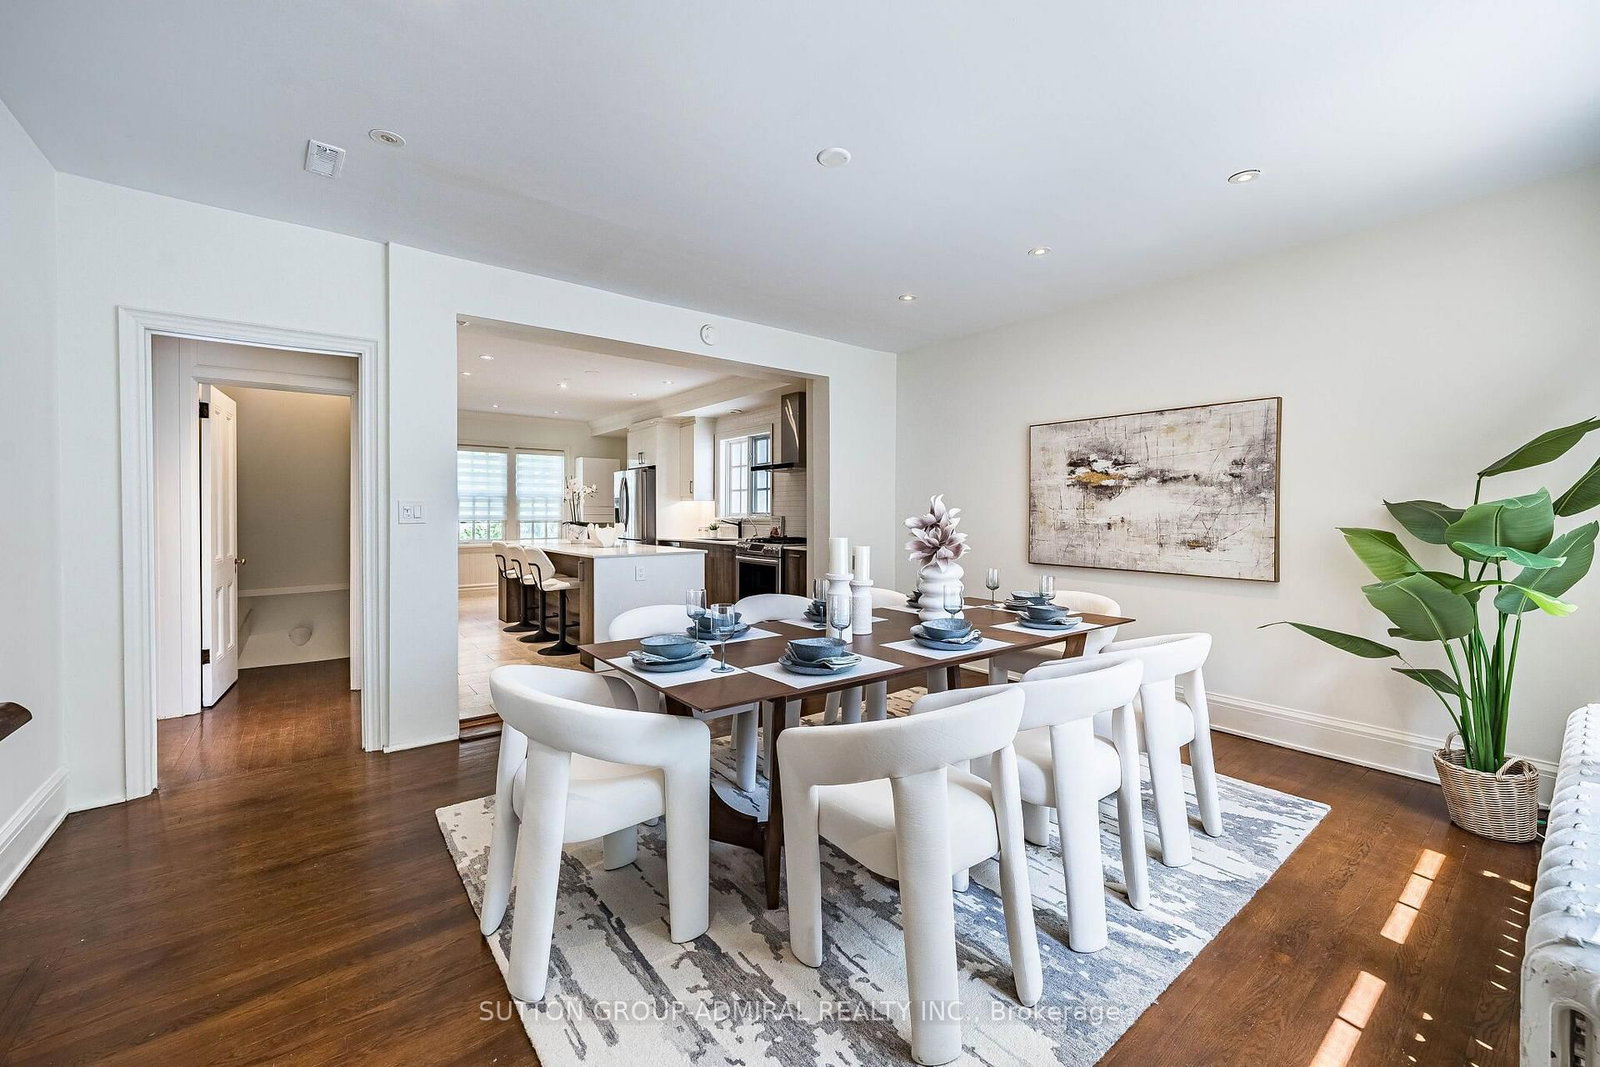
Fireplace · W/O To Deck · hardwood floor
Level: Main
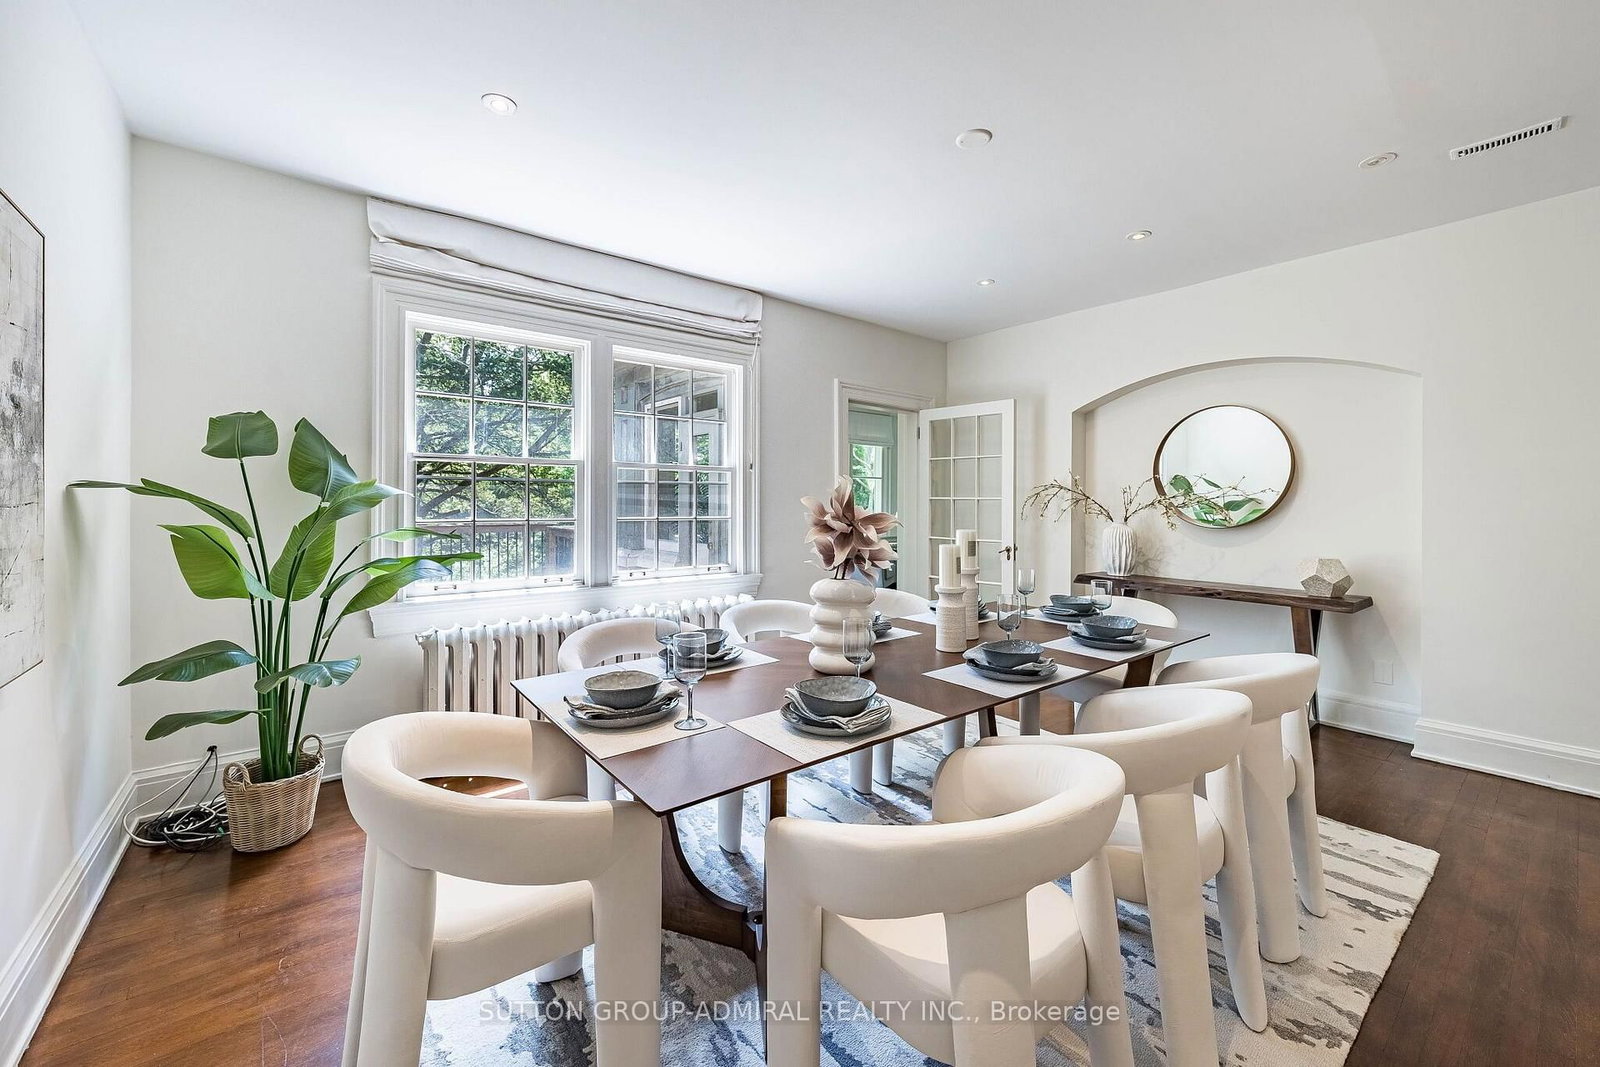
O/Looks Backyard · Combined W/Living · hardwood floor
Level: Main
Formal Rm · O/Looks Garden · hardwood floor
Level: Main
Closet · Window · hardwood floor
Level: 3rd
Walk-Out · W/I Closet · Ceramic Floor
Level: Lower
Closet · Window · hardwood floor
Level: 3rd
Comparable sales require sign in
Closing prices and sold comps are available to registered visitors who accept MLS® VOW terms on this site.
Mortgage tools apply to sale listings.
Expand Neighbourhood demographics to load Statistics Canada census charts.
Expand Market details to load neighbourhood price and activity trends.
$14,000/mo
$14,000/mo
CAD
Estimated market value
Connect directly with Talha Qaisar.
The trademarks MLS®, Multiple Listing Service® and the associated logos are owned by CREA and identify the quality of services provided by real estate professionals who are members of CREA.