

Room 1
Level not provided
Yonge-St. Clair, Toronto, Ontario M4V 1Y8
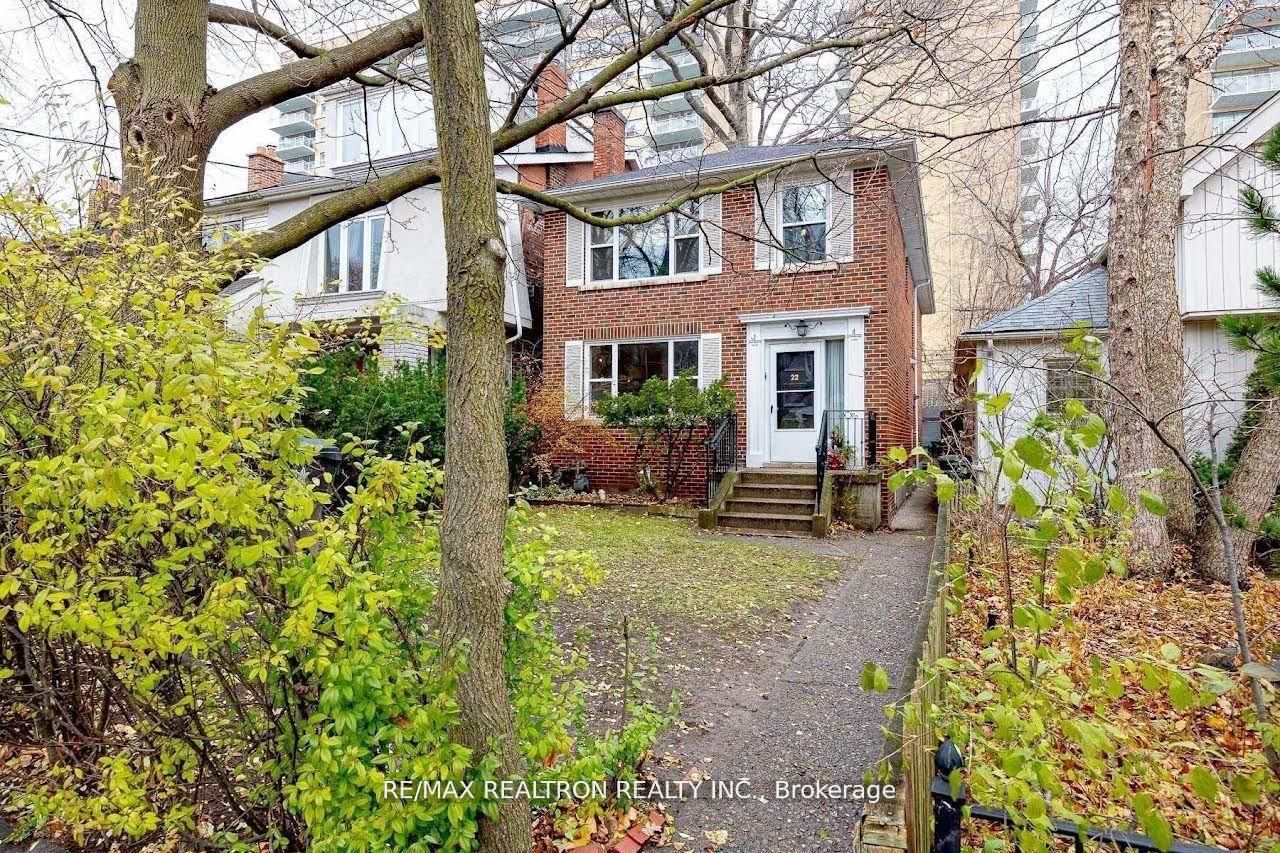
Location! Location! Location! Beautiful Home Located In The Highly Sought After Affluent Neighborhood Of Chaplin Estates Next To Yonge & Davisville. The Perfect Balance Of A Quiet & Family-Oriented Neighborhood With Amazing Easy Access To A High Density Of Shops, Top Rated Restaurants, Toronto's Best Schools, Yonge St, Deer Park Is Renowned For Its Educational Institution. This One Bedroom Is A Fully Furnished, Beautifully Designed Open- Concept Living Area, Private Entrance. Bedroom Offers Spacious Closet, Ensuite /Shower, Full Kitchen and Dining Area. Great Size Living Room. This Level Also Includes A Complimentary Laundry Room. Utilities Are Included, Comfort and Convenience. $300 Key Deposit. No Smoking Of Any Kind Is Allowed On Premises, No Pets As Resident's Allergic/Medical Condition. Parking And Locker Available For Extra Fees.
Buy/Sell history for LL-22 Gormley Ave, Toronto, Ontario
Sale history on this site covers the last 2 years, the window permitted under the TRREB MLS® VOW agreement.
| Date Start | Date End | List Price | Price | Event | Listing ID |
|---|---|---|---|---|---|
| N/A | N/A | $1,700 | N/A | For Lease | C13730810 |
Estimated value requires sign in
AI market estimates use sold comparables and are available after you sign in and accept MLS® VOW terms.
Level not provided
Level not provided
Level not provided
Level not provided
Level not provided
Level not provided
Level not provided
Level not provided
Level not provided
Level not provided
Level not provided
Level not provided
Comparable sales require sign in
Closing prices and sold comps are available to registered visitors who accept MLS® VOW terms on this site.
Mortgage tools apply to sale listings.
Expand Neighbourhood demographics to load Statistics Canada census charts.
Expand Market details to load neighbourhood price and activity trends.
$1,700/mo
$1,700/mo
CAD
Estimated market value
Connect directly with Talha Qaisar.
The trademarks MLS®, Multiple Listing Service® and the associated logos are owned by CREA and identify the quality of services provided by real estate professionals who are members of CREA.