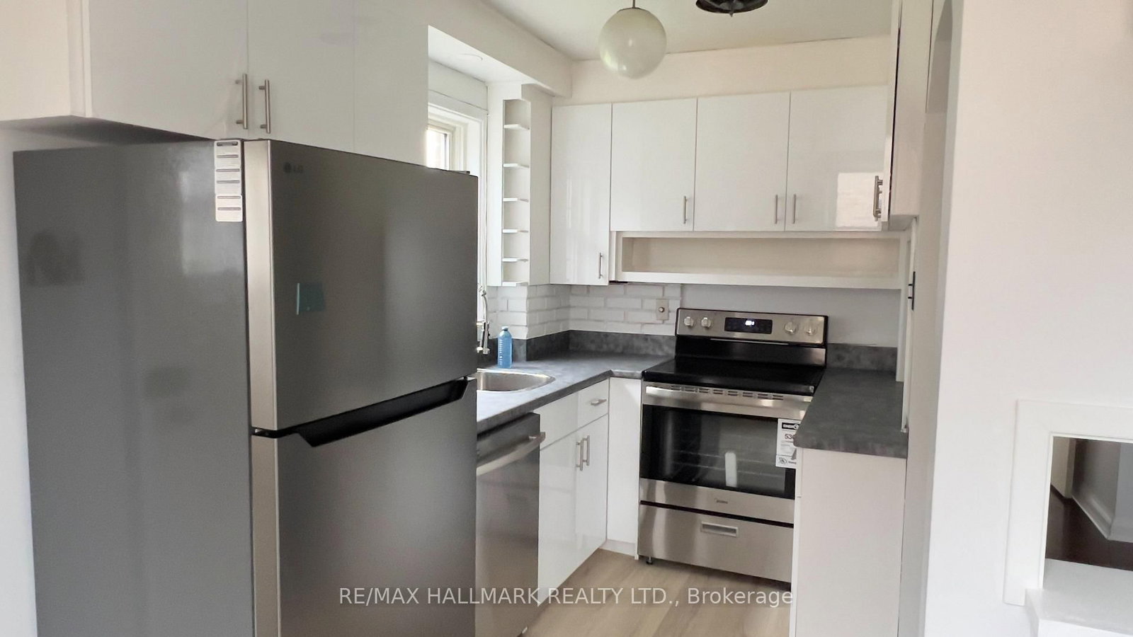


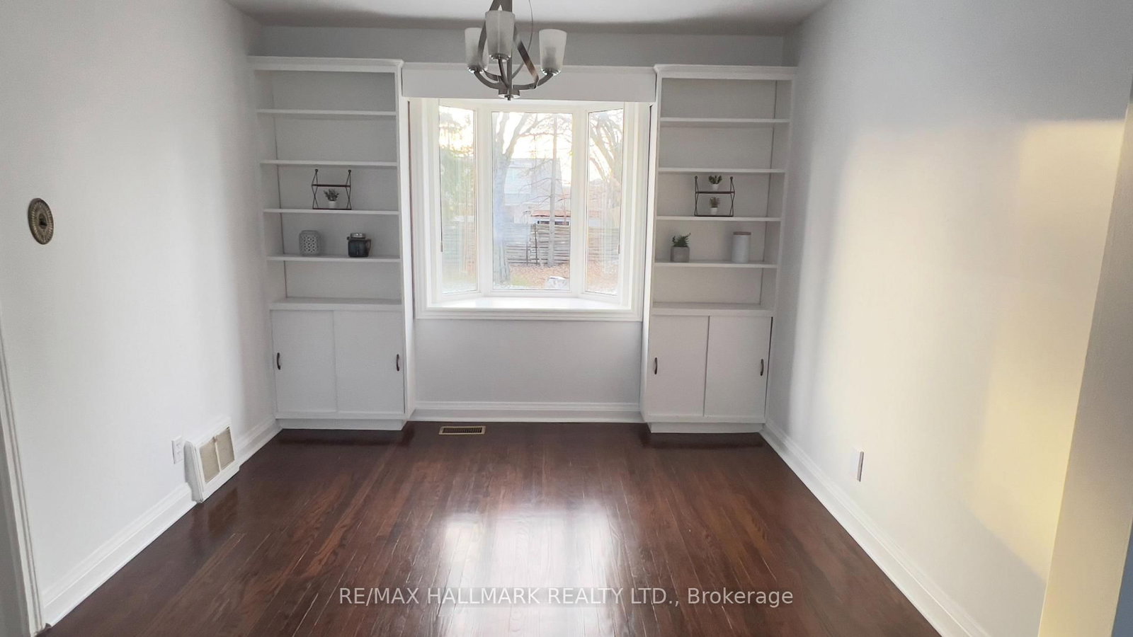

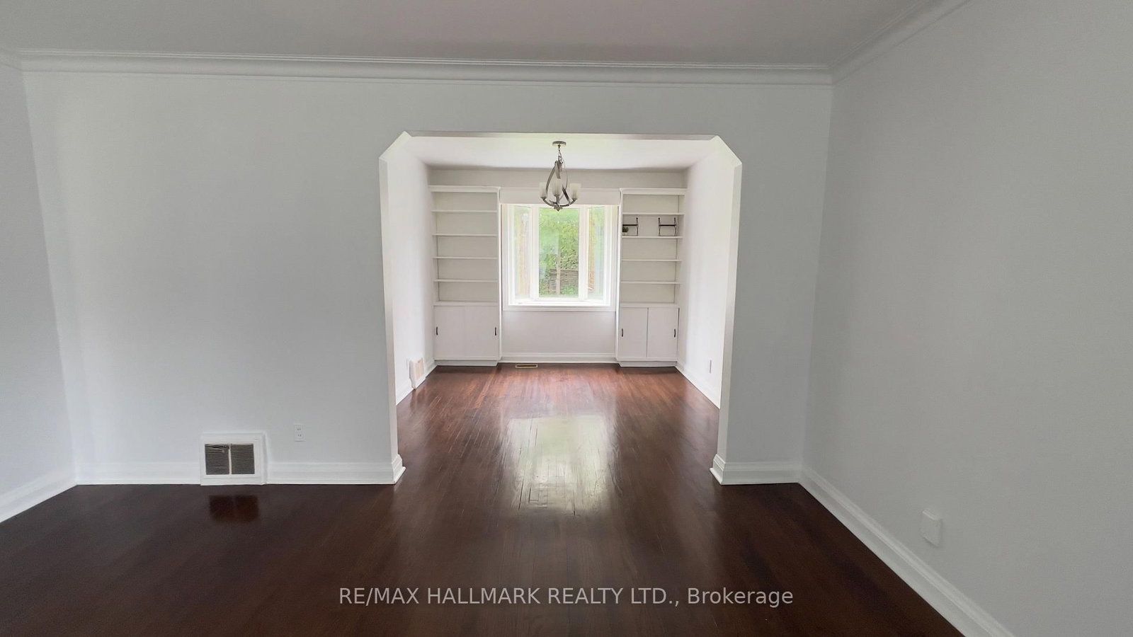


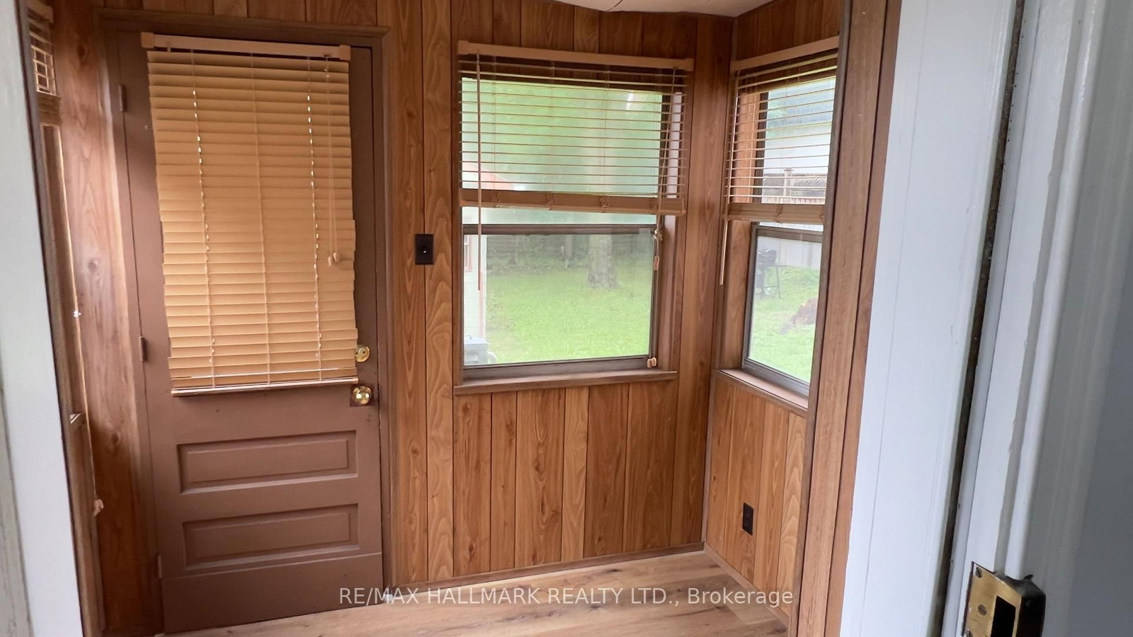
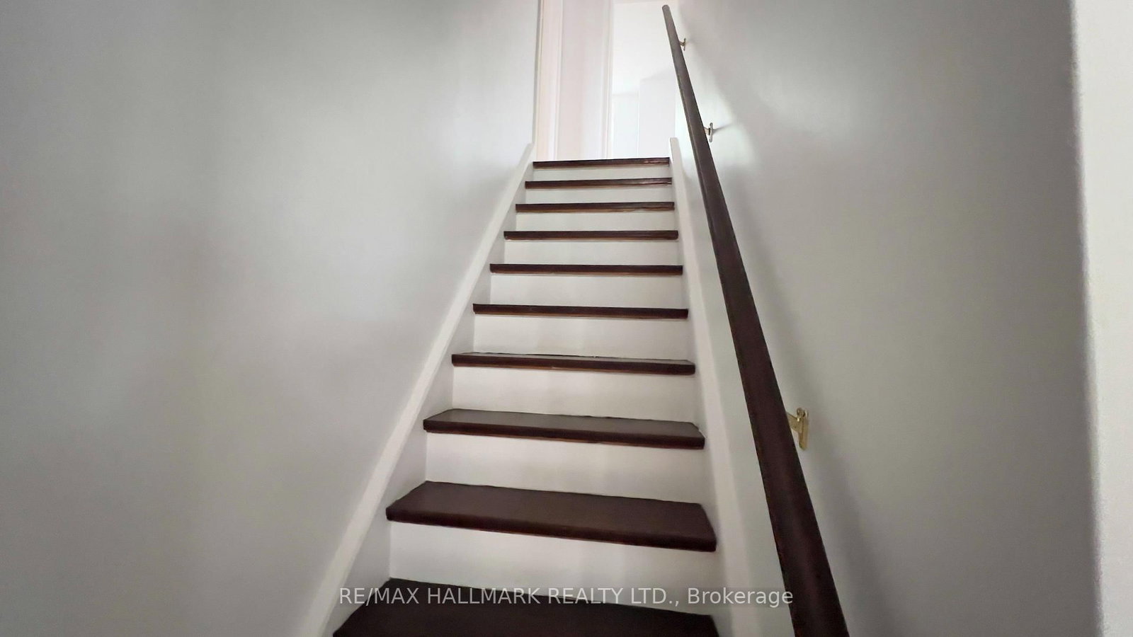





Living (3.87 × 4.48)
Hardwood Floor
Level: Main
Downsview-Roding-CFB, Toronto, Ontario M3L 1J1
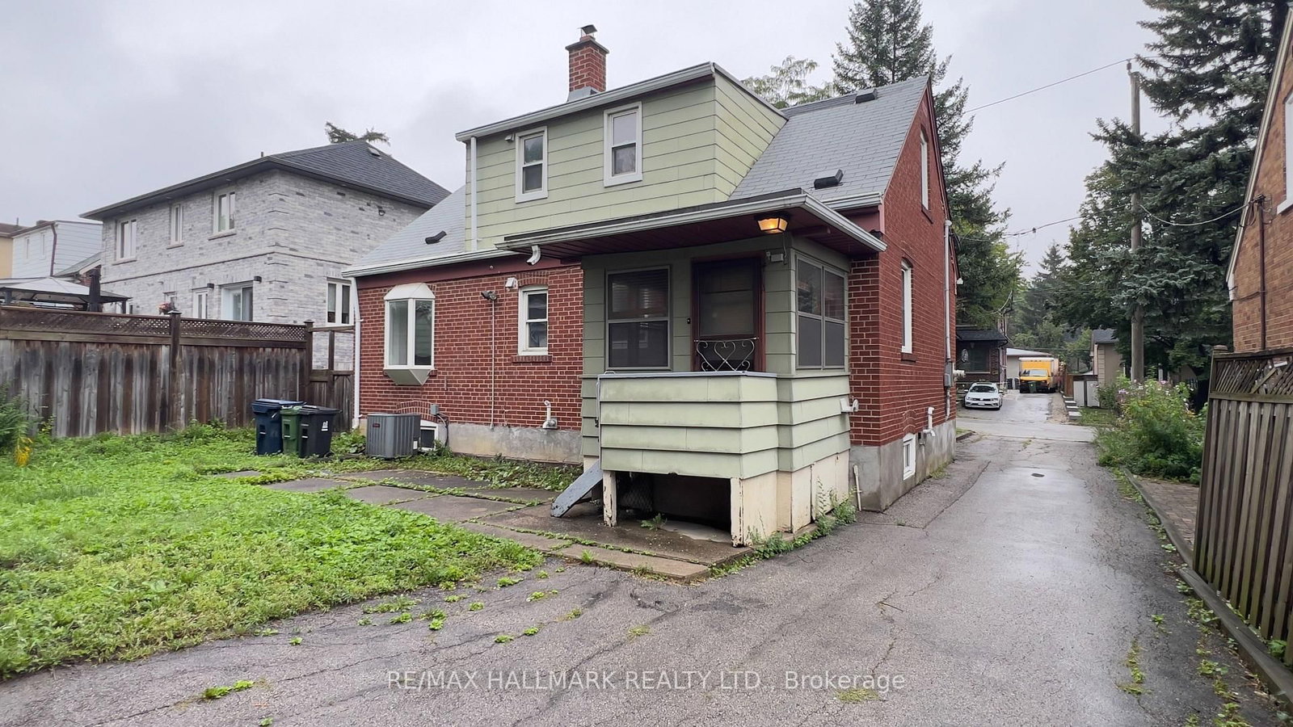
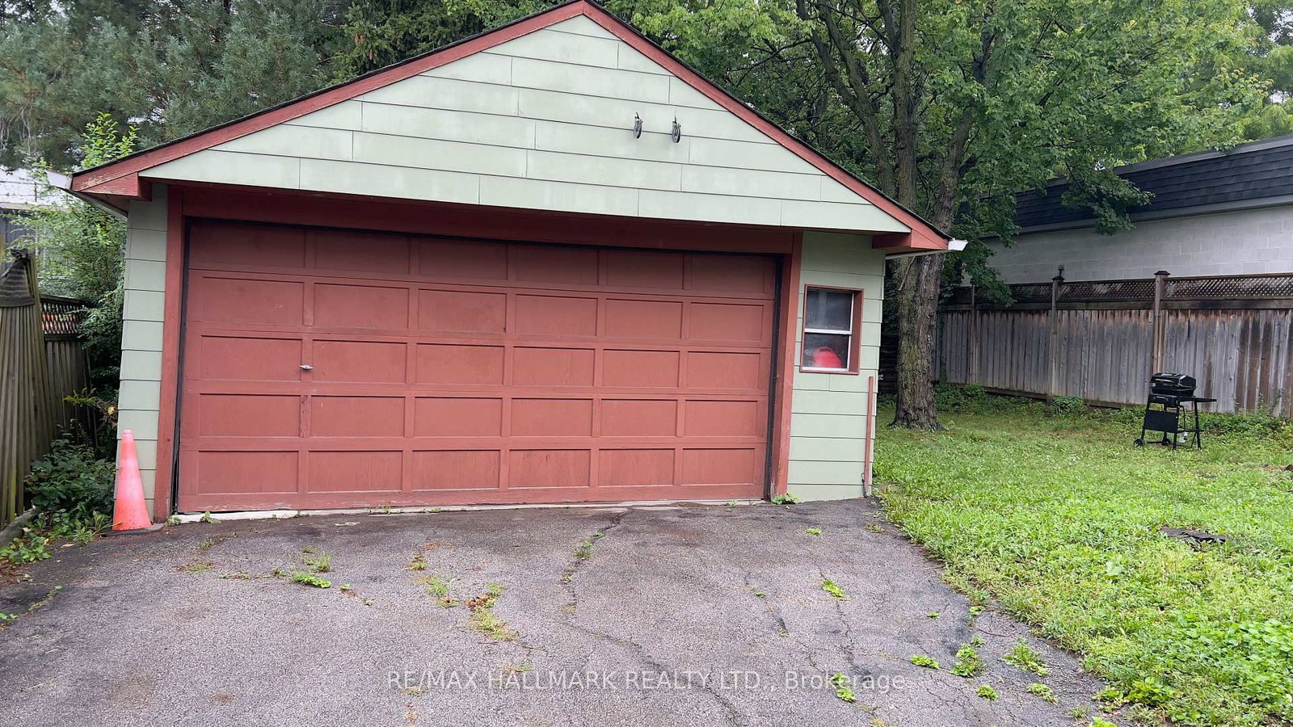
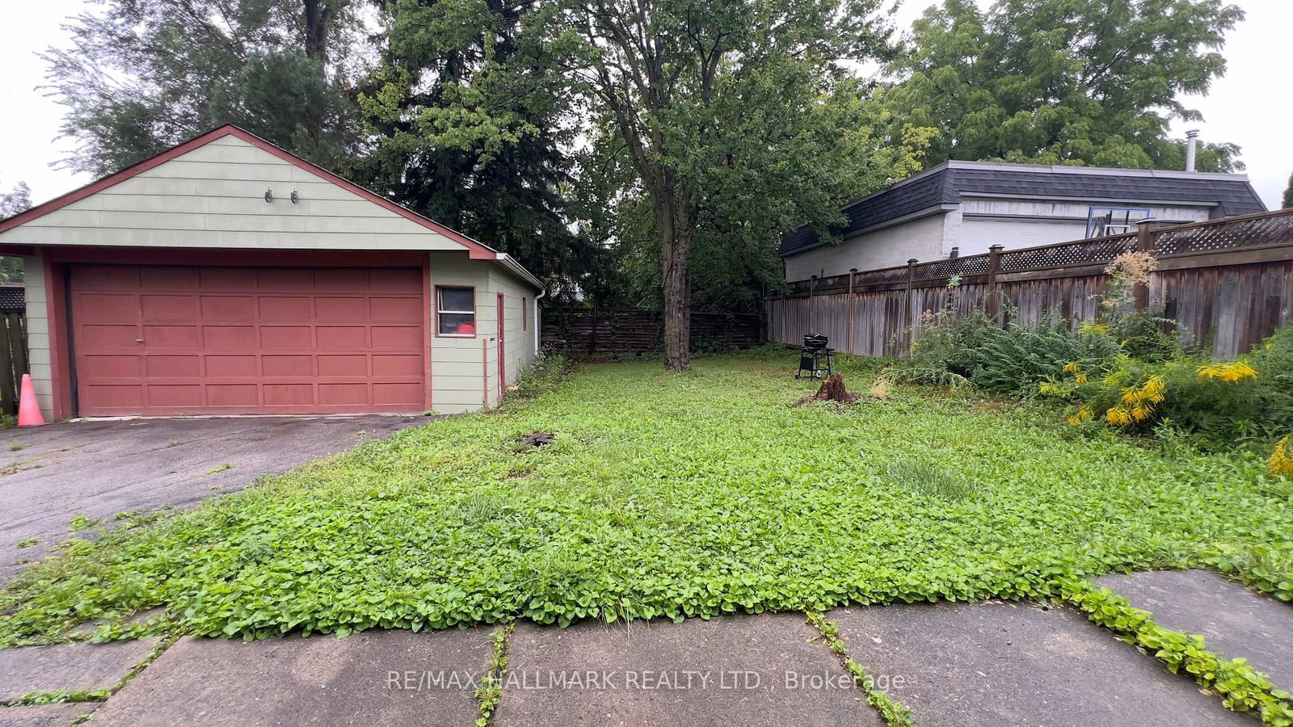
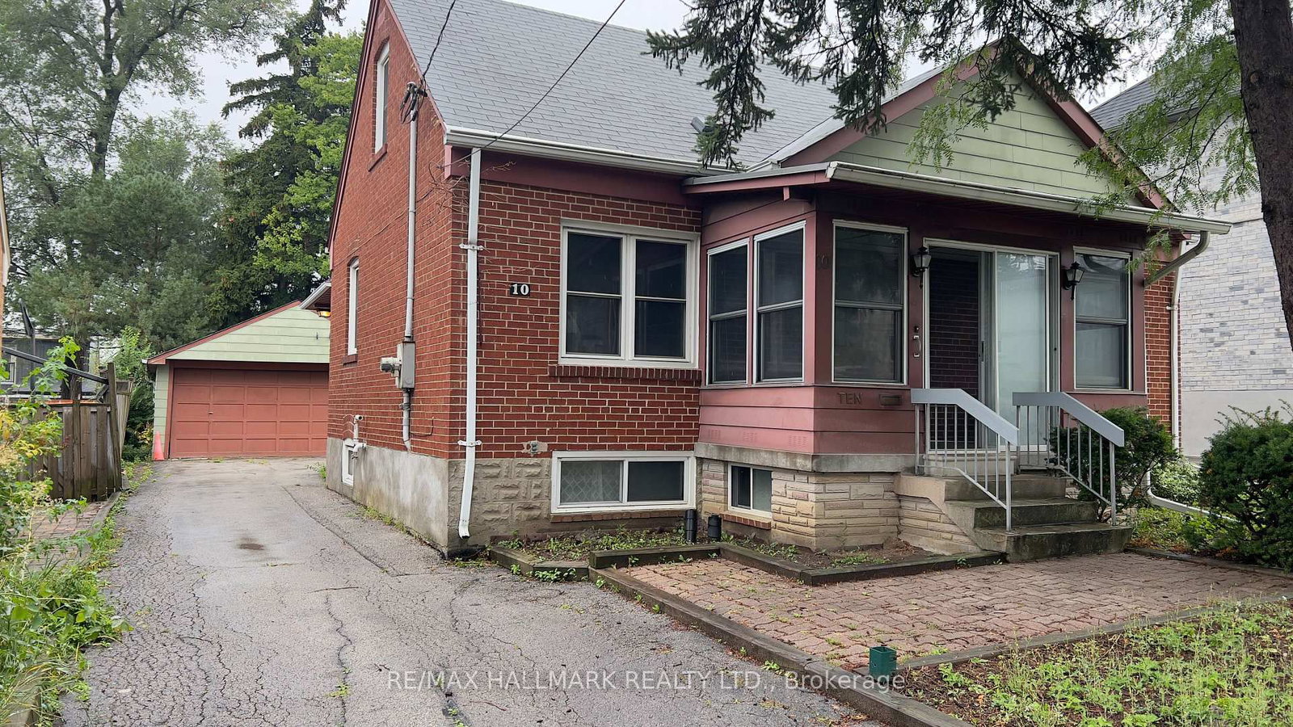
5 Reasons to Rent This Home 1. 4 Bedrooms - Plenty of space for your family and guests.2. 2 Full Bathrooms - Convenience for everyday living.3. Basement - Extra , recreation, or storage space.4. Oversized Double Garage - Parking plus valuable storage.5. Prime Location - Minutes to Hwy 400, schools, shopping & groceries.Vacant & Move-In Ready - Come see it today!
Buy/Sell history for 10 Adele Ave, Toronto, Ontario
Sale history on this site covers the last 2 years, the window permitted under the TRREB MLS® VOW agreement.
| Date Start | Date End | List Price | Price | Event | Listing ID |
|---|---|---|---|---|---|
| N/A | N/A | $3,750 | N/A | For Lease | W13731144 |
Estimated value requires sign in
AI market estimates use sold comparables and are available after you sign in and accept MLS® VOW terms.
Hardwood Floor
Level: Main
hardwood floor · B/I Bookcase
Level: Main
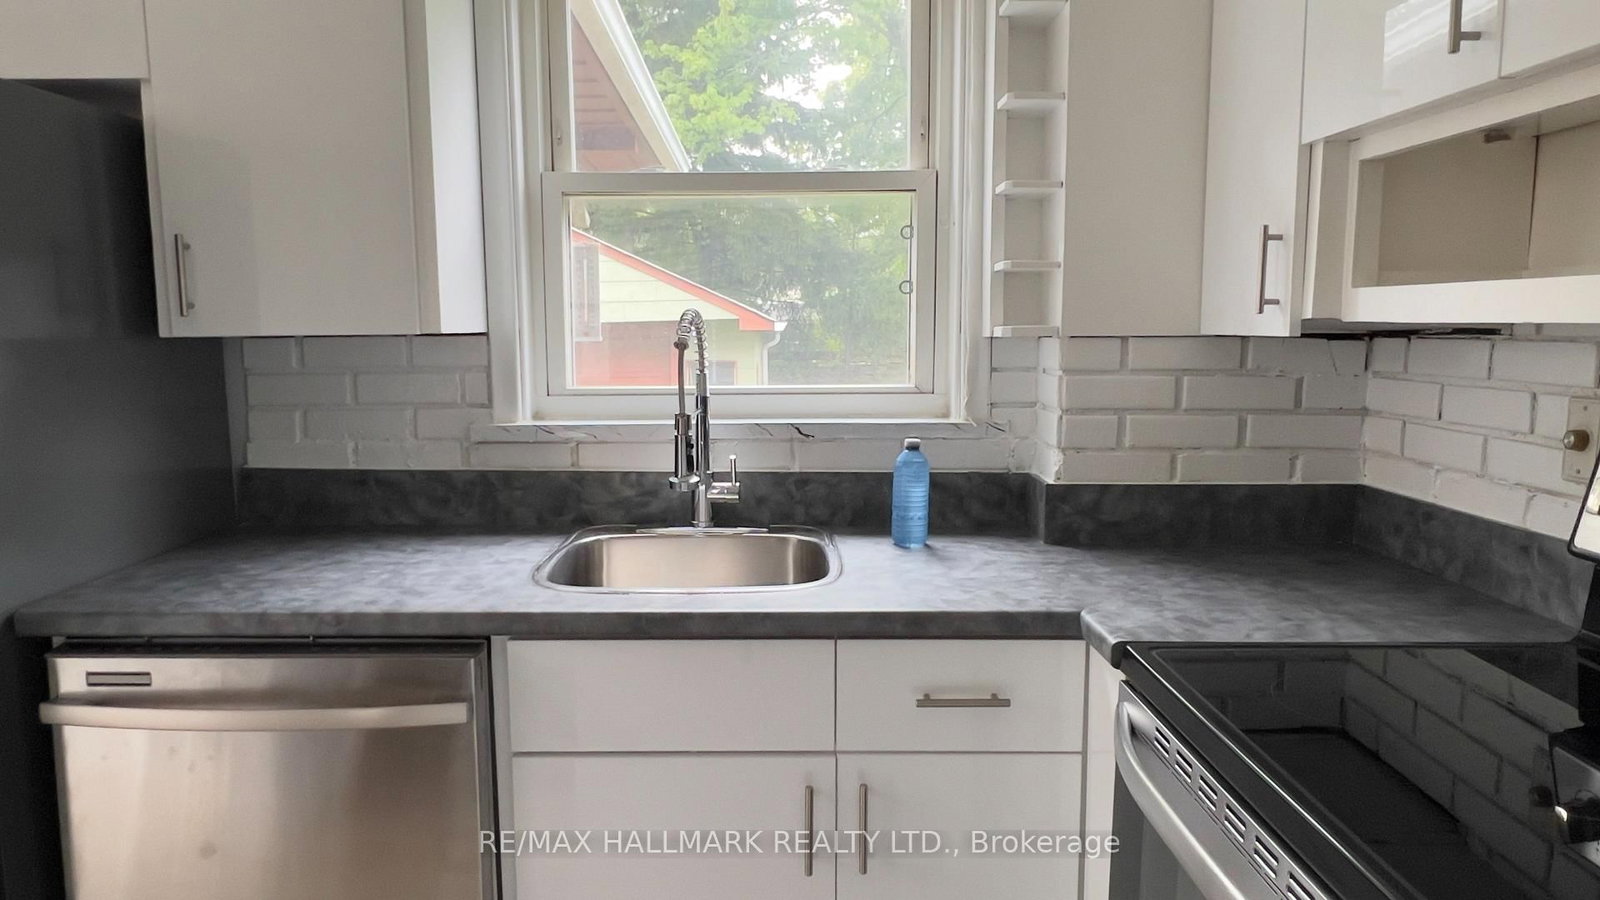
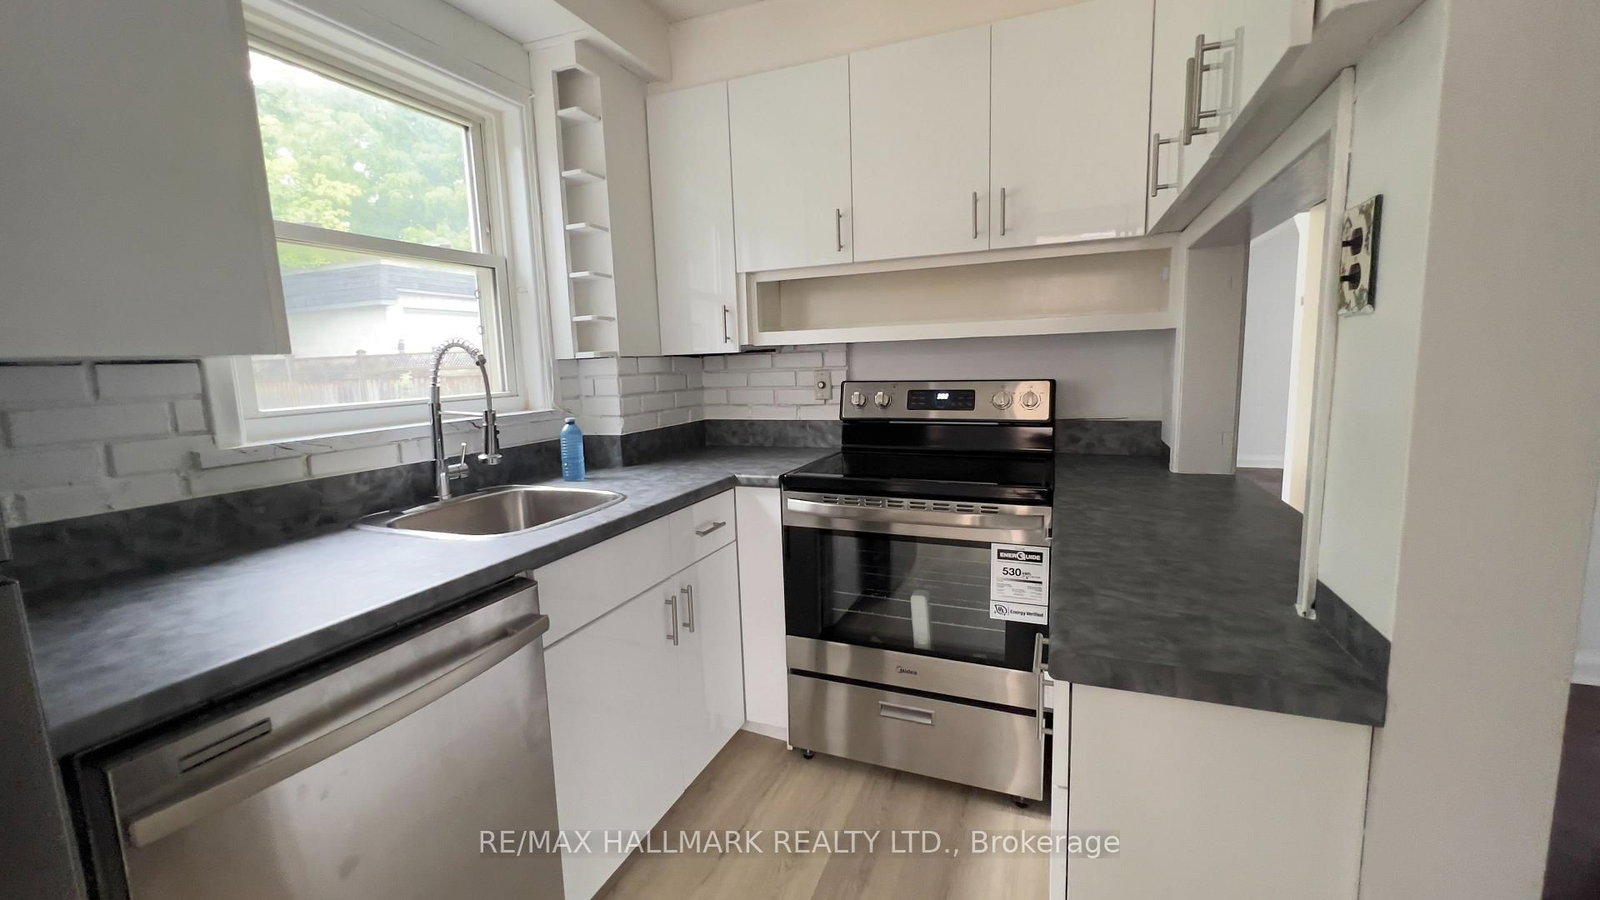
Eat-In Kitchen · W/O To Porch
Level: Main
Hardwood Floor
Level: Main
4 Pc Bath
Level: Main
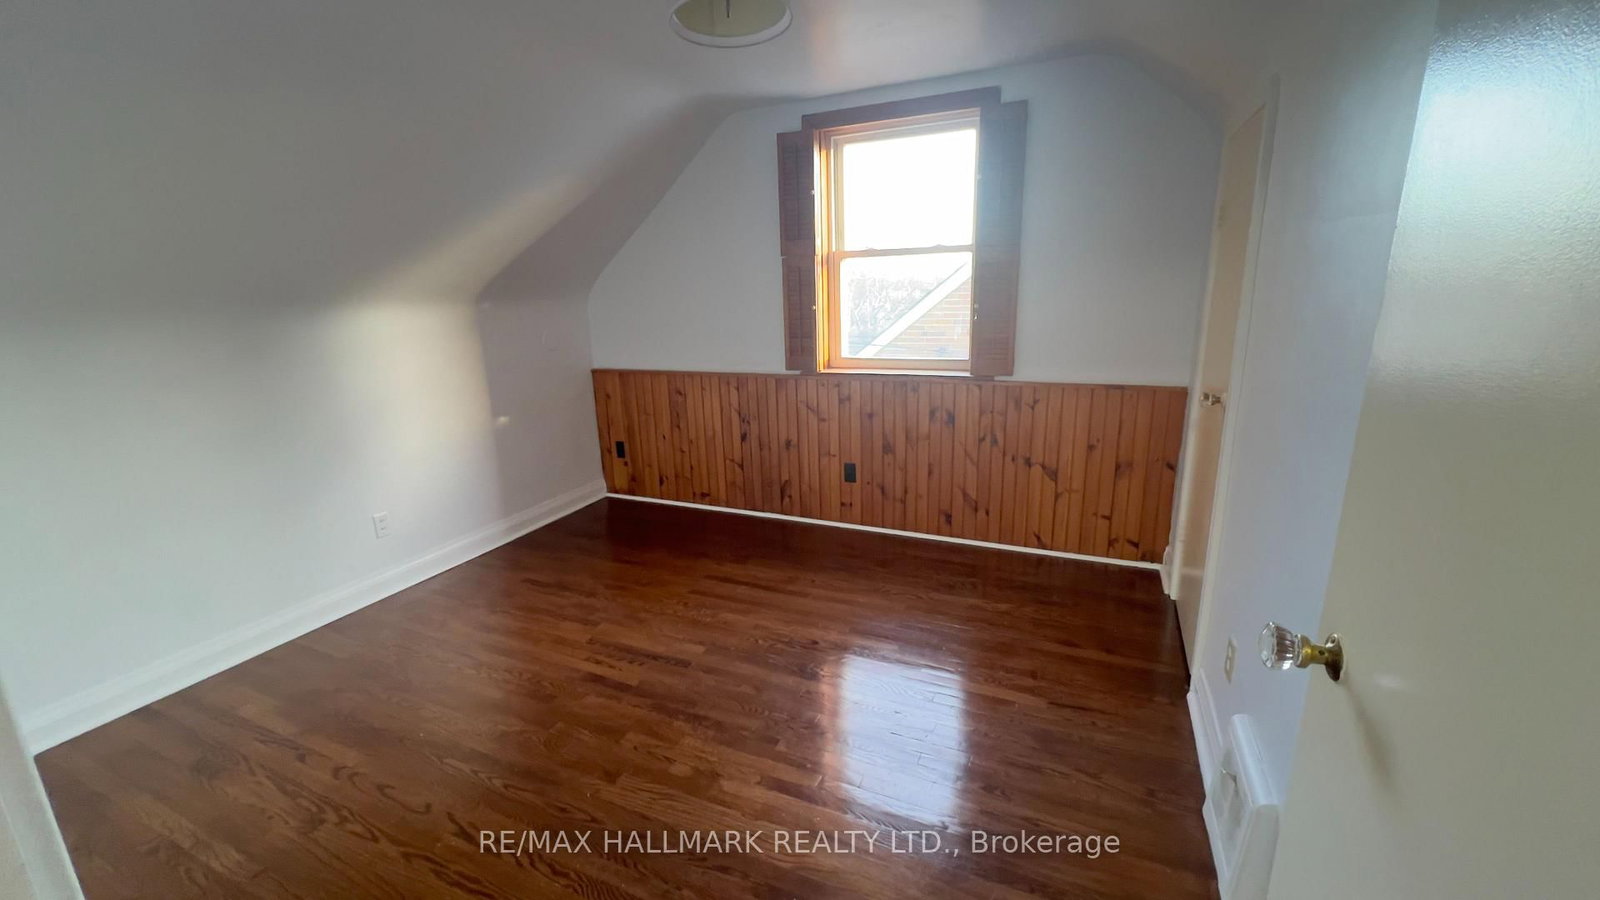
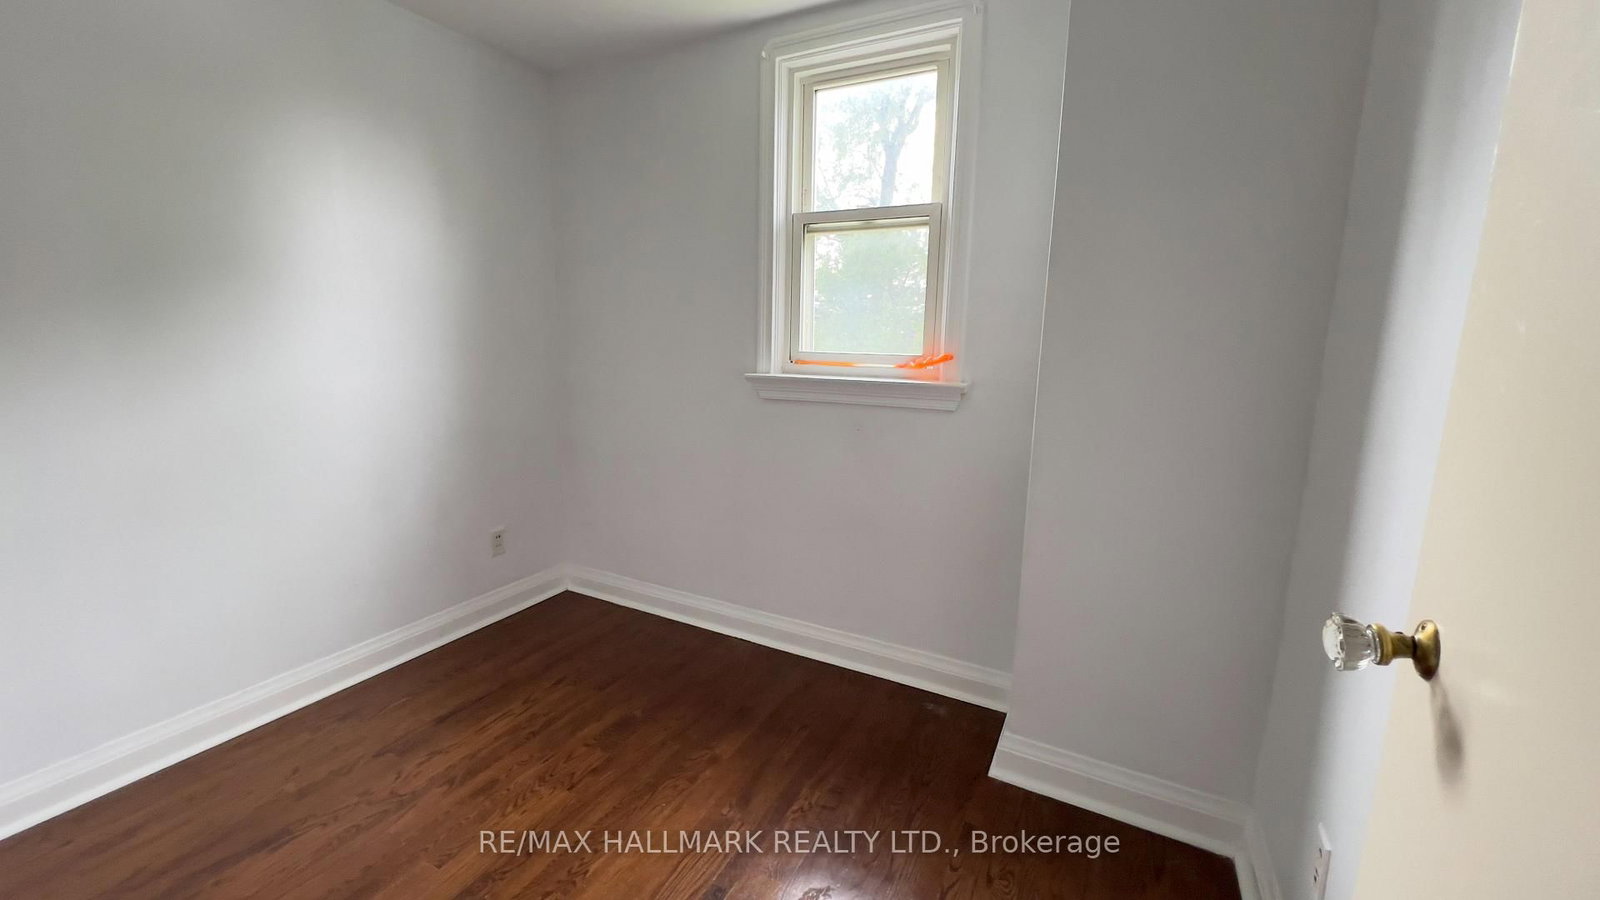
Hardwood Floor
Level: 2nd
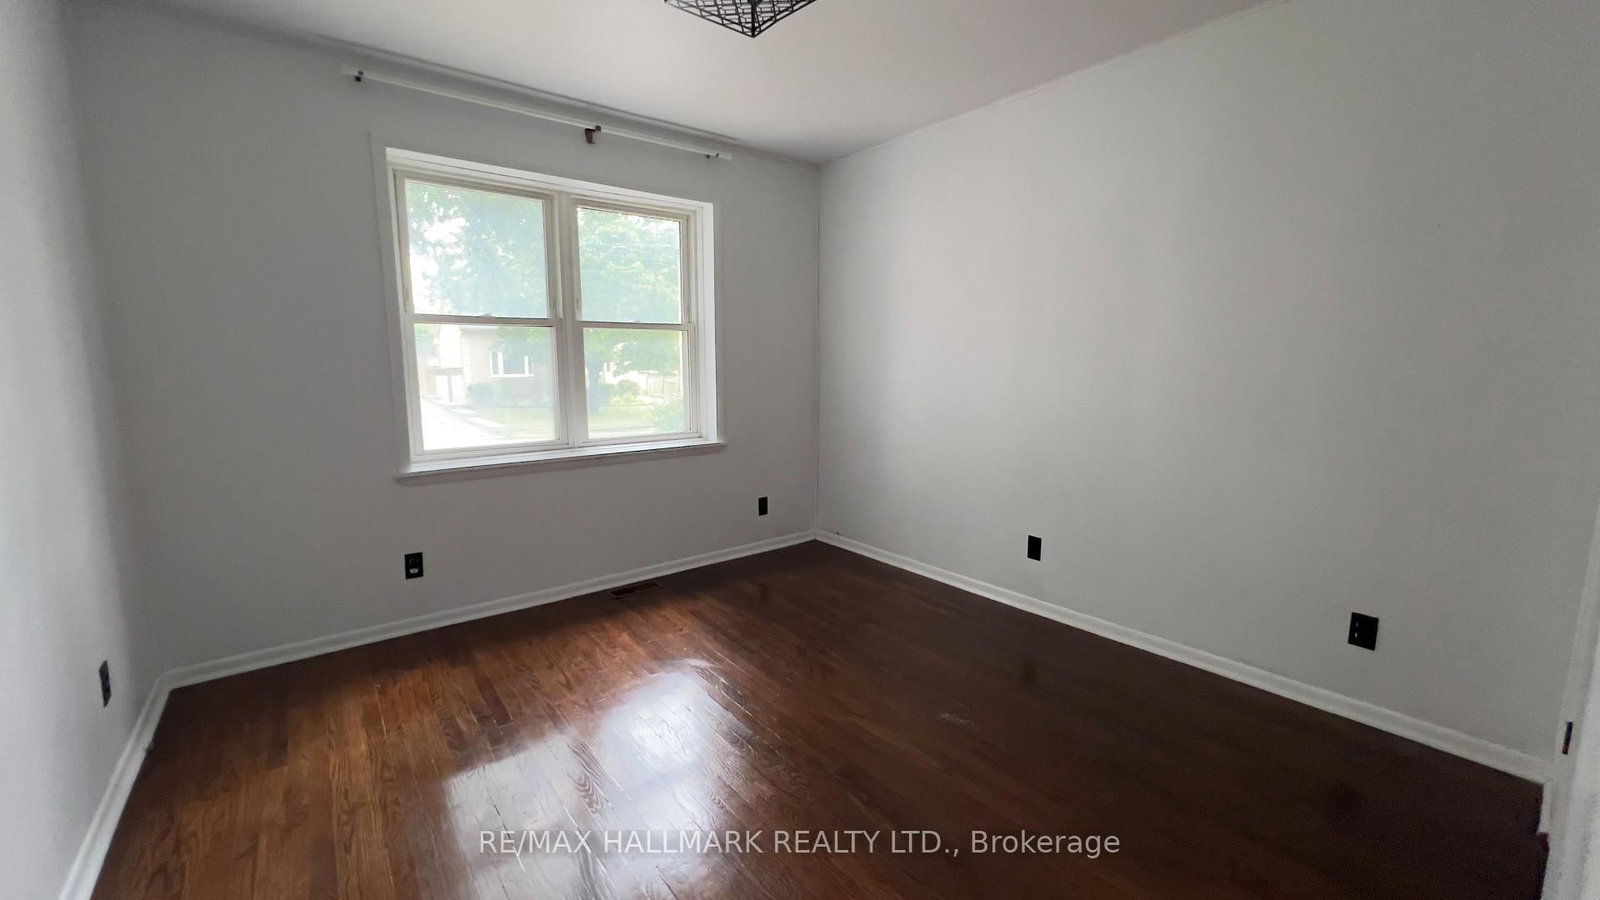
Hardwood Floor
Level: 2nd
Hardwood Floor
Level: 2nd
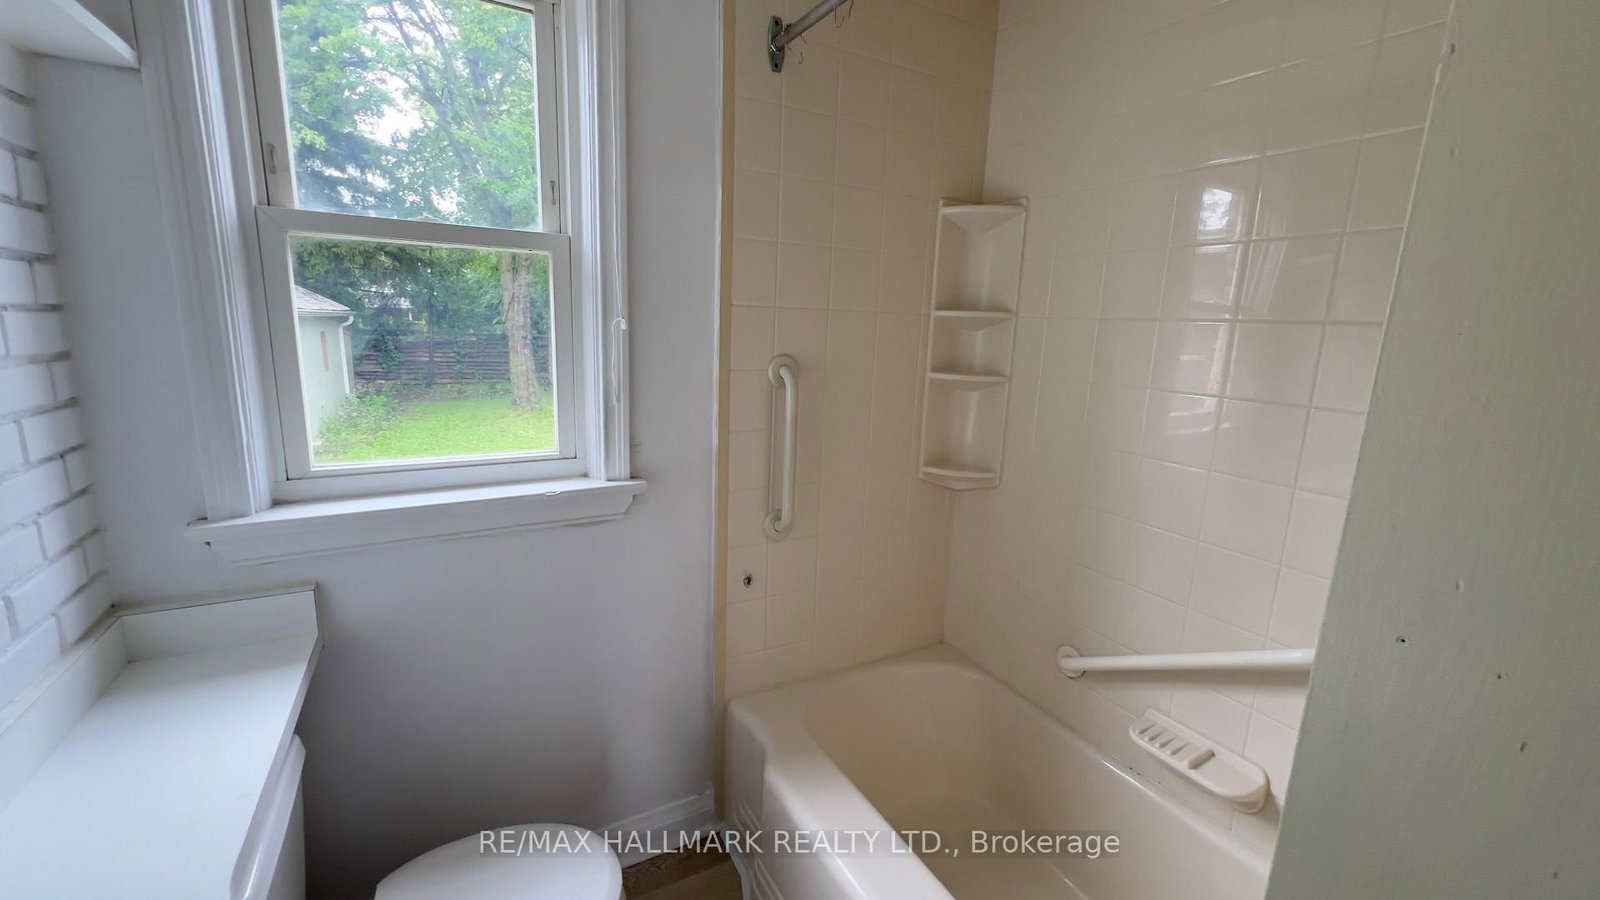
3 Pc Bath
Level: 2nd
Carpet Free
Level: Bsmt
Comparable sales require sign in
Closing prices and sold comps are available to registered visitors who accept MLS® VOW terms on this site.
Mortgage tools apply to sale listings.
Expand Neighbourhood demographics to load Statistics Canada census charts.
Expand Market details to load neighbourhood price and activity trends.
$3,750/mo
$3,750/mo
CAD
Estimated market value
Connect directly with Talha Qaisar.
The trademarks MLS®, Multiple Listing Service® and the associated logos are owned by CREA and identify the quality of services provided by real estate professionals who are members of CREA.